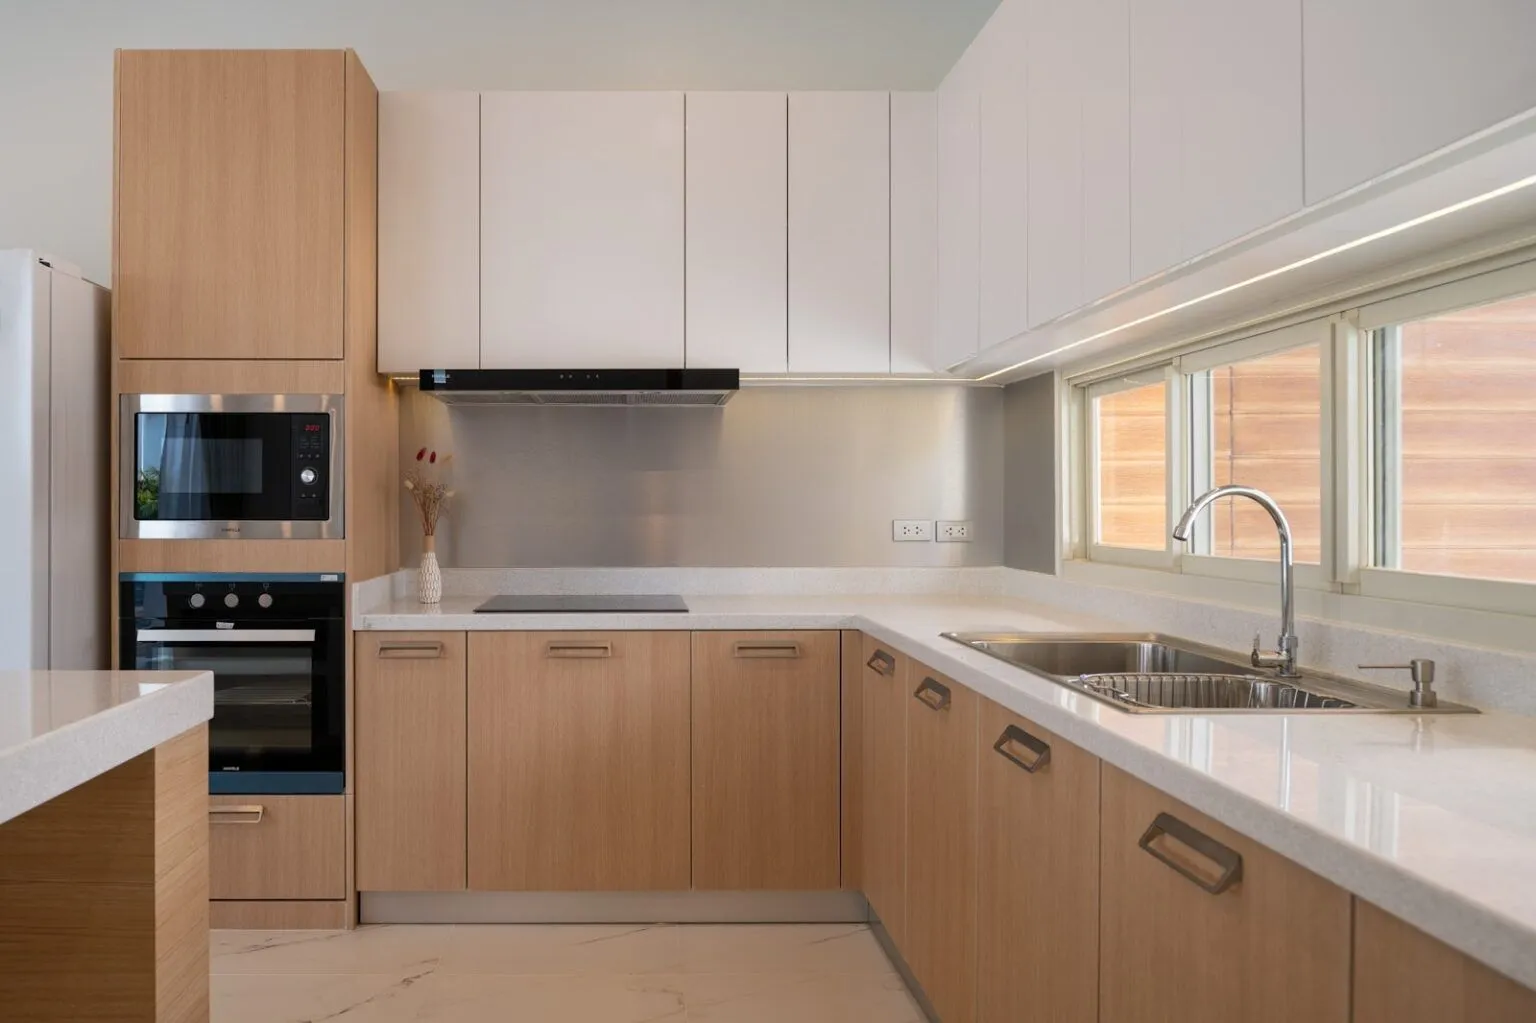
A small kitchen doesn’t have to feel cramped, cluttered, or difficult to cook in. In fact, many Indian apartments have compact kitchens, where thoughtful layout planning can help make the available space more functional when smart kitchen interior design meets practical planning.
Whether you’re living in a Mumbai flat with limited square footage, navigating a Bangalore apartment’s compact layout, or designing a kitchen for a Delhi home, the challenge is the same: how do you fit everything you need into a tight space without sacrificing functionality or style?
The answer lies in three critical elements: the right small kitchen interior design layout, smart modular kitchen designs for small kitchens that maximize every inch, and proven small kitchen design ideas that balance storage, ventilation, light, and aesthetics without overspending.
This complete 2026 guide brings together 40+ practical small kitchen interior design ideas, exact measurements, material costs, 20+ storage solutions, and step-by-step planning tailored to Indian homes. Whether you’re renovating from scratch, refreshing what you already have, or exploring possibilities, use the detailed sections below to build a small kitchen that feels open, organised, and genuinely enjoyable to cook in every day.
1. Start With the Right Layout for Small Kitchen Interior Design
Before choosing colours or cabinet finishes, layout determines whether your small kitchen interior actually works day to day. Most compact Indian kitchens fall into one of four proven categories, each with distinct advantages for specific space sizes and cooking styles.
Galley (Parallel) Kitchen Layout

Source: AI Created
Two counters face each other across a narrow space. Often suitable for narrow kitchens where two parallel counter runs fit while maintaining adequate aisle clearance. This layout keeps everything within arm’s reach and minimises walking distance, while the cook stays in one central line, reducing unnecessary movement. This is one of the most space-efficient modular kitchen designs for small kitchens because traffic flow remains minimal even during busy cooking hours.
Best for: 2BHK apartments, studio homes, narrow kitchen spaces (6-8 ft width).
L-Shaped Kitchen Layout

Source: AI Created
Uses two adjoining walls in an L configuration, freeing up a third side for a dining nook, window, or tall storage cabinet. This is one of the most space-efficient small kitchen interior design layouts because it maximises corner utilisation. Corner carousel units or pull-out systems can convert wasted corner space into highly functional storage, and it’s commonly used in 2BHK and 3BHK Indian apartments.
Best for: Medium-sized apartments (8-10 ft width), homes with corner windows, families wanting some dining integration.
U-Shaped Kitchen Layout

Source: AI Created
Uses three walls to create a U-configuration. This layout works only in slightly larger kitchens—at minimum, 9-10 feet wide. It offers maximum counter and storage space but requires at least 8 ft of clear width to avoid feeling boxed in, making it ideal for joint families or homes where cooking is central to daily life and multiple people cook together.
Best for: Larger small kitchens (9-12 ft), joint families, homes with serious cooking culture.
Single-Wall Kitchen Layout

Source: AI Created
Every appliance and cabinet lines up along one wall. Best for studio apartments, open-plan homes, or very tight spaces where floor area is at an absolute premium. This layout requires smart vertical storage to maximise functionality, since all storage must go up rather than extend into the room.
Best for: Studio apartments, open-plan kitchens, very tight spaces (under 6 ft width).
The Golden Rule: Work Triangle Principle

Source: AI Created
Plan around the kitchen ‘work triangle’—the invisible path connecting your fridge, sink, and stove. Keeping these three points close but not overlapping is what makes small kitchen interior design feel efficient rather than frustratingly tight. Ideally, the triangle should total 12-26 feet: too close feels cramped, and too far requires excessive movement.
2. Modular Kitchen Designs for Small Kitchens: The Smart Choice
Modular kitchens are the single biggest upgrade for compact spaces because every unit is built to standard, space-optimised dimensions rather than custom carpentry that eats into usable area. Standard modular units mean better workflow, consistent hardware, and long-term durability. When choosing modular kitchen designs for small kitchens, prioritize these elements:
Slim-Profile Base Cabinets

Source: AI Created
Use 300–350mm depth instead of standard 600mm base units when floor space is limited. This single change dramatically improves walkway comfort in narrow kitchens without significantly sacrificing storage. You can still fit standard appliances; the reduction is primarily in counter overhang.
Floor-to-Ceiling Storage on One Wall

Source: AI Created
Shift storage upward instead of spreading outward. Tall units reaching ceiling height store more while using less floor area. This vertical approach is essential for small kitchen interior design because it keeps the kitchen feeling open at eye level while maximizing storage capacity. This leaves only the base unit exposed at eye level, creating an airy feel.
Pull-Out Drawers and Internal Organisers

Source: AI Created
Every inch of a small cabinet must be usable. Internal organisers include: bottle pull-outs (perfect for oils and vinegars), cutlery trays with compartments, corner carousel units that rotate for easy access, and narrow pull-out spice racks. These make daily cooking dramatically easier because nothing gets ‘lost’ in the back of a deep cabinet.
Appliance Garages

Source: AI Created
A shuttered cabinet that hides small appliances like a toaster, mixer, or food processor while keeping them plugged in and within reach. This keeps countertops clear while maintaining instant access to daily-use items.
Loft Units Above Wall Cabinets

Source: AI Created
Additional overhead storage for low-frequency items like festive crockery, bulk supplies, or seasonal serving pieces. Keeps everyday items accessible while freeing primary cabinet space for daily-use cookware.
Must Read:- 12 Modular Kitchen Sizes and Dimensions For Indian Homeowners
3. Kitchen Counter Design for Small Space: Every Inch Counts
Counter space is usually the first thing to disappear in a compact kitchen. Kitchen counter design for small space deserves dedicated strategy, not an afterthought. Here’s how to maximise prep space without expanding footprint:
Single Continuous Slab Approach

Source: AI Created
Use one continuous material (quartz or granite) rather than broken sections. A seamless slab reads as more counter space visually, even if the actual area is unchanged. Broken counters with gaps for appliances or windows segment the space and make it feel smaller.
L-Shaped or Peninsula Extensions

Source: AI Created
Extend the counter into an L-shape or create a peninsula that juts out perpendicular to the main counter. This gains significant prep space without requiring additional floor footprint. A peninsula with an overhang for seating adds both counter and casual dining.
Pull-Out or Foldable Counter Extensions

Source: AI Created
For occasional extra workspace during cooking or entertaining, install a pull-out cutting board extension or foldable counter leaf. When not needed, it folds away cleanly, freeing up movement space. Ideal for small kitchens used primarily by one or two people.
Counter-to-Upper-Cabinet Gap Optimization

Source: AI Created
Keep the counter-to-cabinet gap functional but slim (450–600 mm). Use this wall strip for a magnetic knife rail, slim rail-mounted organisers, or a narrow shelf system instead of freestanding jars cluttering the counter. This keeps the counter clear while storing essentials vertically.
Compact Rolling Island or Narrow Peninsula

Source: AI Created
If a fixed island isn’t feasible, a compact mobile island on wheels offers flexible counter space and storage you can move as needed. A fixed narrow peninsula with an overhang for two bar stools adds counter space and casual seating without taking up much room.
Must Read:- Top 7 Simple Kitchen Design Ideas for Your Home
4. 20+ Smart Storage Solutions for Small Kitchen Interior Design
Storage is what keeps a small kitchen interior design looking uncluttered over time. Once layout and counters are set, smart storage solutions determine whether the kitchen stays organized or gradually becomes chaotic. Here are 20+ proven storage ideas:
- Vertical floor-to-ceiling cabinets, use height that’s usually wasted
- Pull-out pantry units, slim profile, deep storage for spices and oils
- Corner carousel units, make corner space actually usable
- Drawer organizers instead of shelves, nothing gets lost in deep cabinets
- Open floating shelves, lighter visual feel than closed cabinets
- Floating corner shelves, transforms awkward corners into functional space
- Under-counter pull-outs, access items at ground level easily
- Appliance garage, shuttered cabinet hides small appliances
- Handleless cabinets, smooth, unbroken lines feel more spacious
- Cubbies above windows, use overlooked wall space
- Spice racks near stove, keeps essentials instantly accessible
- Magnetic knife rails on walls, frees drawer space
- Wall-mounted utensil holders, keep counters clear
- Pegboards for tools, flexible, visual organization
- Hanging pot racks from ceiling, frees cabinet space for other items
- Corner baskets for odd spaces, no wasted corners
- Multi-tier shelf risers, double storage in same footprint
- Fold-down counter extension, extra prep space on demand
- Rolling kitchen cart, mobile storage that moves as needed
- Glass-fronted cabinets, makes space feel more open visually
5. Colour & Material Choices That Expand Space Visually
Colour and finish do a lot of the visual work in a small kitchen interior. The right colour palette can make a compact space feel noticeably larger, while dark, heavy finishes can make it feel cramped regardless of actual dimensions.
Light, Neutral Tones

Source: AI Created
White, off-white, light beige, and soft grey reflect more light and make walls feel farther apart. These tones don’t tire the eye over time and provide a calm backdrop for cooking. Light colours also make cleaning marks and dust less visible in high-use kitchens.
Two-Tone Palette Strategy

Source: AI Created
Light upper cabinets with a slightly deeper lower shade add character without shrinking the room visually. The darker base anchors the space while light uppers keep it feeling open. Popular combinations include white uppers + soft grey lowers or cream uppers + natural wood lowers
Glossy Finishes & High-Sheen Materials

Source: AI Created
Glossy or high-sheen cabinet finishes, plus a light backsplash extended to the ceiling, add a sense of height and bounce light around the room. Reflective surfaces multiply the visual impact of existing light, making even dim kitchens feel brighter.
Material Continuity

Source: AI Created
Matching counter, backsplash, and island material creates one continuous visual surface instead of breaking the room into segments. Fragmented materials make small spaces feel busier and more cluttered.
Strategic Mirror & Reflective Elements

Source: AI Created
A well-placed mirror or reflective glass backsplash panel bounces light across the room. This works particularly well opposite a window, where it can multiply natural light throughout the day.
Must Read:- 20 Kitchen Furniture Design Ideas For 2026
6. Lighting That Makes Small Kitchens Feel Larger
Poor lighting can make a compact kitchen feel like a corridor rather than a room. Good lighting serves both functional and psychological purposes—it makes cooking safer and the space feel more open.
Layer Your Lighting (Three Levels)

Source: AI Created
Ambient (general) lighting: a central ceiling fixture or recessed lights for overall illumination. Task lighting: focused light over the stove and prep areas. Under-cabinet strip lighting: illuminates counter and adds ambient glow. This layered approach prevents dark corners that can make the space feel closed in.
Prioritize Natural Daylight

Source: AI Created
A well-placed window over the sink or counter reduces the need for artificial light during the day and keeps the space feeling open. If external windows are limited, consider glass-front upper cabinets that create visual lightness.
Warm-White LED Strips Under Wall Units

Source: AI Created
Under-cabinet LED strips both illuminate the counter for cooking and add a soft ambient glow that makes the room feel taller and warmer. This creates a welcoming atmosphere while solving functional lighting needs, and LEDs also keep electricity bills minimal.
Must Read:- 15 Kitchen Window Designs To Elevate The Look of Your Home
7. Doors & Windows: The Space-Saving Detail Most Kitchens Get Wrong

Source: AI Created
Hinged doors and small, fixed windows are two of the biggest silent space-wasters in compact kitchens. A swinging door alone can block a significant portion of usable floor area within its swing radius. Switching to sliding or bi-fold doors removes the swing radius entirely, freeing space for cabinets, counters, or movement.
Why Sliding Doors Matter
Sliding doors disappear into the wall plane or stack against the side, eliminating the swing radius. This is critical when a kitchen connects to a balcony, utility area, or dining space—the doorway itself stops competing with cabinets and counters for floor space.
Why Sliding Windows for Home Kitchens?
Sliding windows for home kitchens offer superior ventilation without taking up swing space. They open smoothly without intruding into the room. Position a sliding window above the sink or counter to combine daylight with airflow, improving both functionality and visual openness. For monsoon protection, consider an awning-style window over the hob area so you can vent smoke even during rain.
Why Aluminium Windows and Doors?
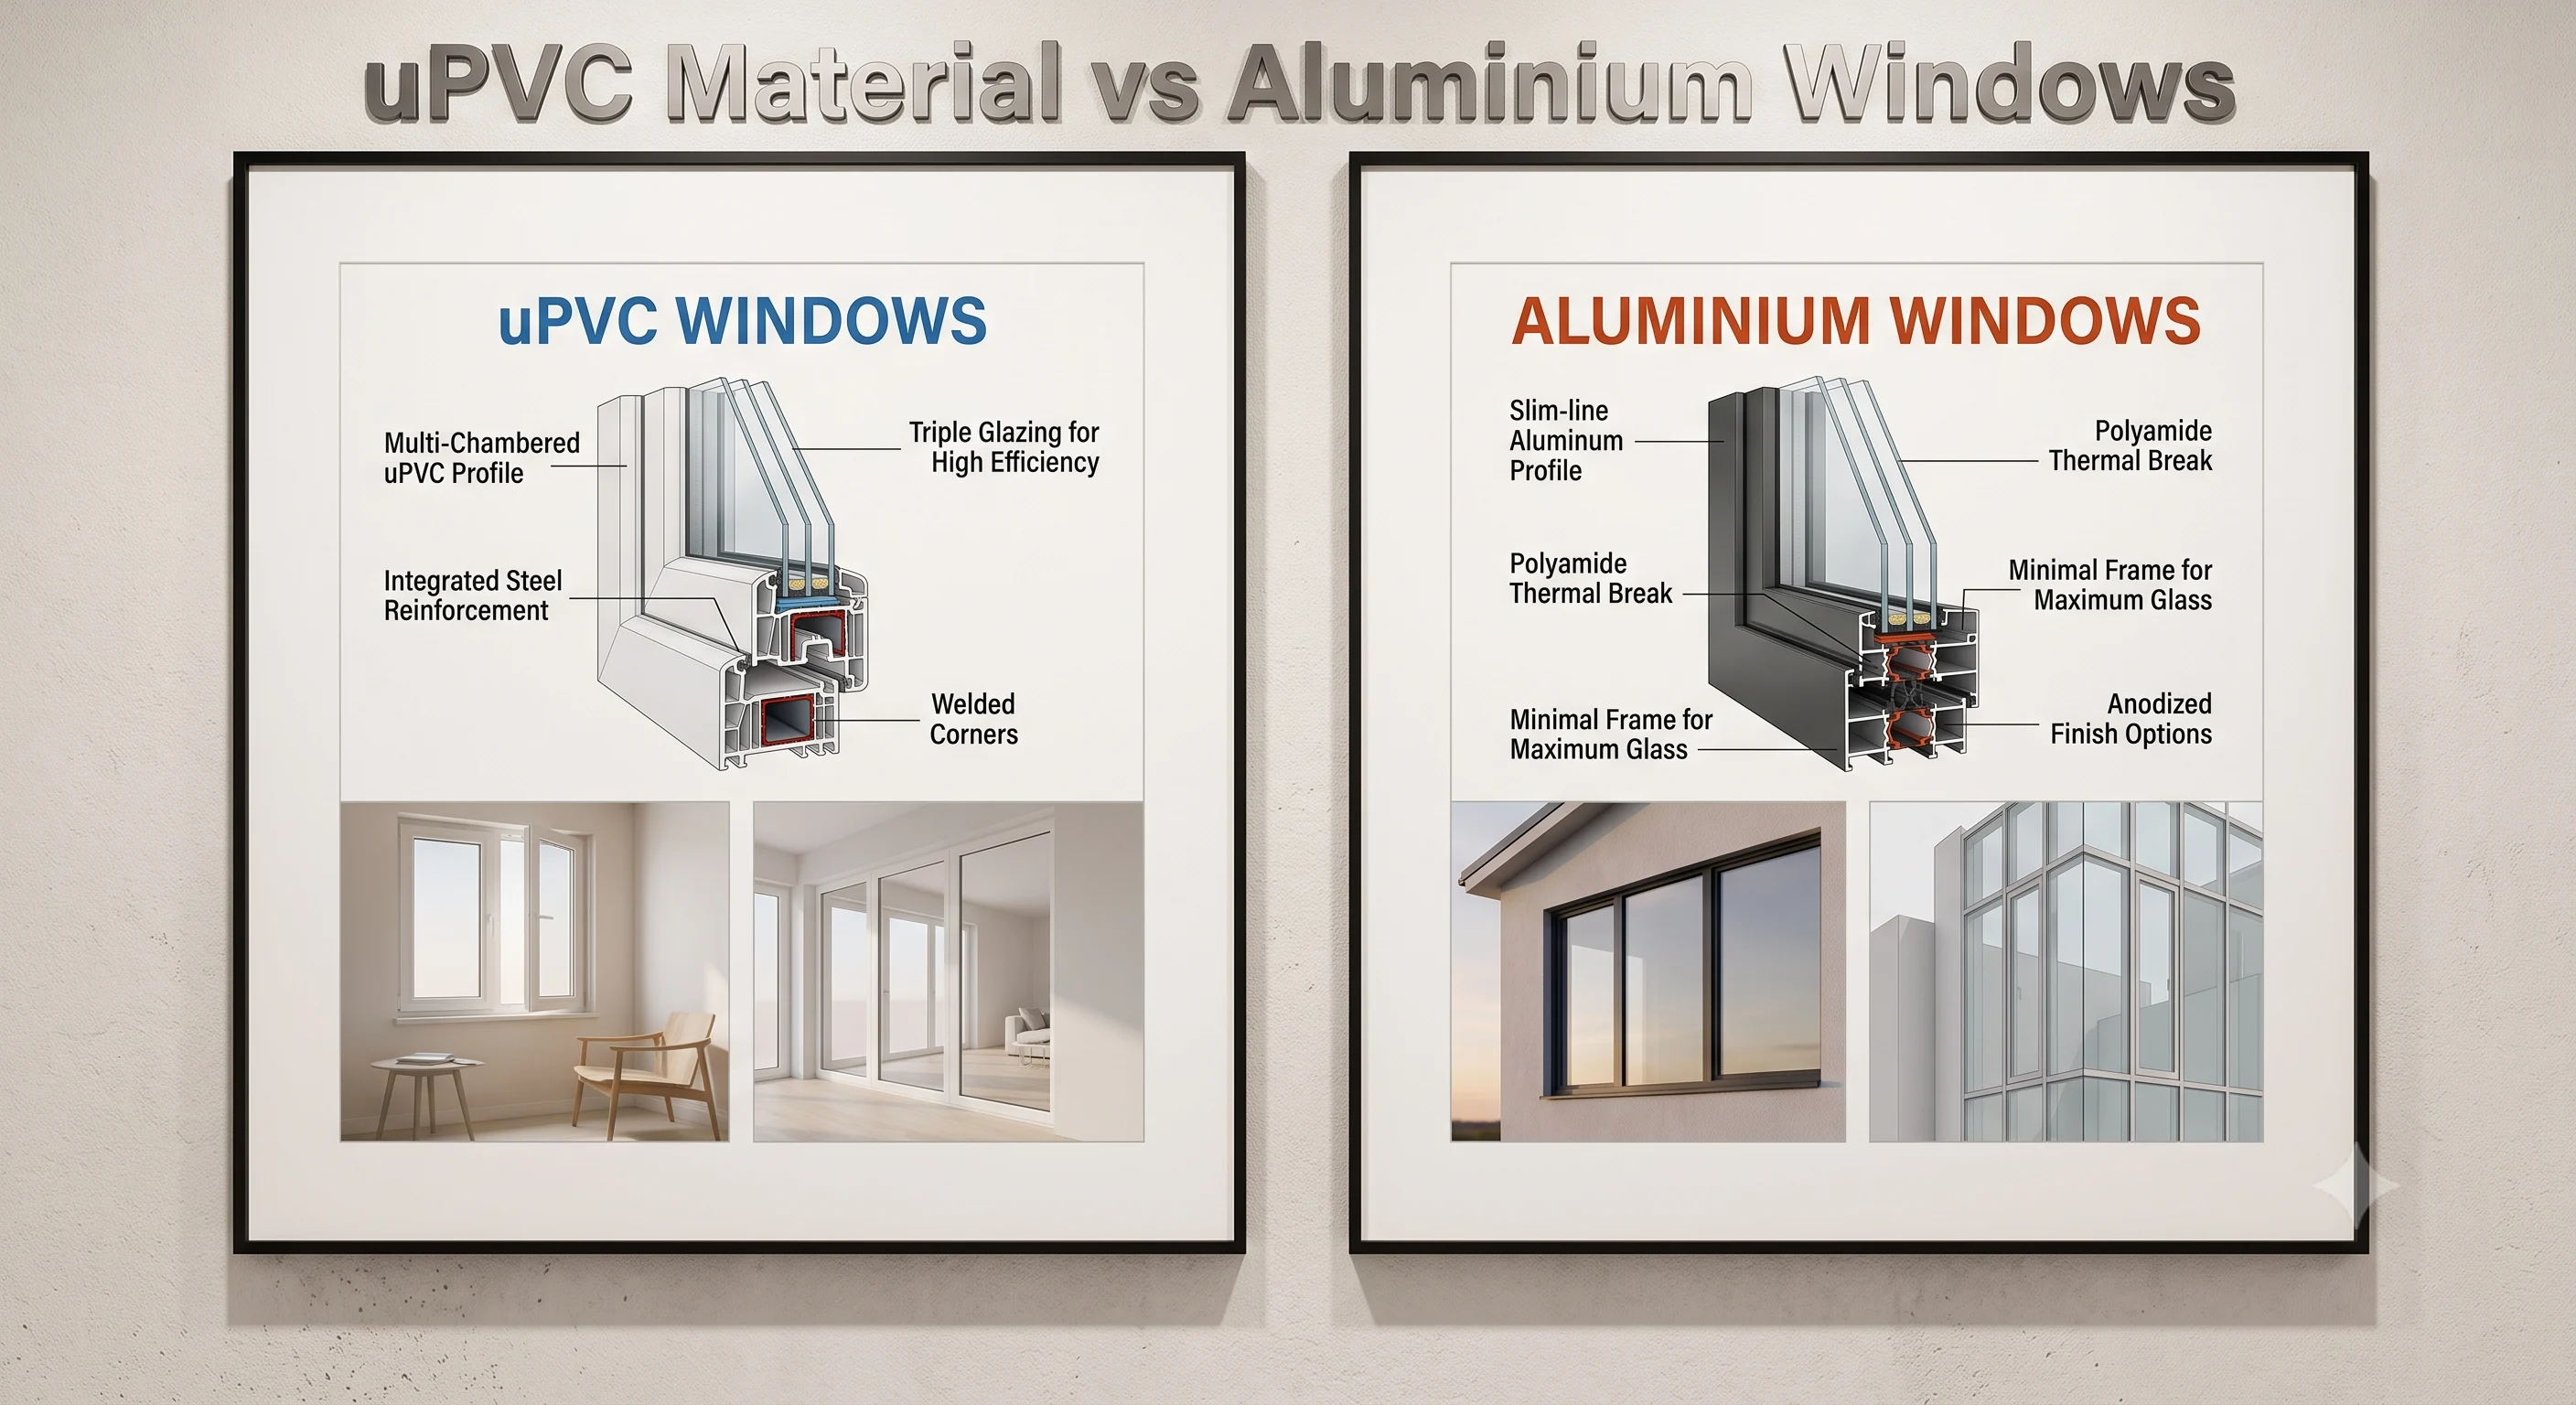
For Indian kitchens dealing with steam, smoke, and monsoon humidity, aluminium windows and doors outperform wood significantly. TOSTEM aluminium windows and doors feature slim, precision-engineered frames, giving you more glass area for the same opening—useful if your kitchen connects to other spaces. Aluminium frames resist moisture, warping, and grease build-up far better than wood, requiring minimal maintenance over years of daily cooking. The sleek look also complements modern small-kitchen interior design aesthetics.
Window and Door Options for Small Kitchens
- Sliding Doors: Space-saving and ideal for tight layouts; open without intruding into the room
- Sliding Windows: Perfect for small kitchens; open without swing space; excellent ventilation control
- Louvre Windows: Give fine control over airflow; useful for exhausting cooking smoke gradually
- Awning (Top-Hung) Windows: Let air in while keeping monsoon rain out; genuinely Indian-climate-specific
- Aluminium Frames: Resist moisture and grease; require minimal maintenance; sleek modern appearance
Must Read:- Kitchen Handle Design: 15+ Modern Ideas to Elevate Your Modular Kitchen
8. Indian Kitchen Design Ideas for Small Spaces: India-Specific Considerations
Small kitchen design ideas that work abroad don’t always translate directly to Indian homes. Cooking styles, humidity patterns, typical apartment layouts, and family structures differ. A few India-specific adjustments make a real difference:
Plan for Chimney or High-CFM Exhaust Fan

Source: AI Created
Indian cooking generates significantly more steam and oil vapour than most modular kitchen designs account for by default. A powerful chimney directly above the hob is essential, not optional. High-CFM fans (600+ CFM for small kitchens) prevent grease accumulation on walls and cabinets over time.
Galley Layout Is Usually Most Efficient for Apartments

Source: AI Created
Standard 2BHK/3BHK apartment kitchens in India typically use a galley (parallel) layout because they’re narrow (6-8 ft). This layout is most space-efficient for standard Indian apartment dimensions.
Dedicated Wet/Dry Zone Near Sink

Source: AI Created
Keep a drainage-friendly section specifically for washing. Indian kitchens use a lot of water to rinse vegetables, lentils, and grains. A dedicated wet zone prevents water damage to cabinetry over time, especially important in humid coastal cities.
Factor in Space for Essential Indian Kitchen Appliances

Source: AI Created
Plan space for a mixer-grinder (essential for Indian cooking), a tall storage unit for grains and pulses, and a designated spot for a water purifier. Western small-kitchen guides rarely plan for these, but Indian kitchens almost always need them. Pre-plan electrical points for these fixtures.
Use Locally Available Standard Modular Dimensions

Source: AI Created
Standard modular unit depths (600 mm base, 300–350 mm wall) and heights are widely available from Indian manufacturers. This keeps small kitchen design ideas India-specific and cost-predictable rather than requiring custom carpentry. Standard dimensions also ensure future replacements are easy and affordable.
9. Standard Kitchen Dimensions & Measurements: Design by the Numbers
Following standard kitchen dimensions prevents cramped layouts and uncomfortable daily use. Most people skip this section, then regret it later when the kitchen feels tight. Here are the critical measurements every small kitchen interior design should follow:
| Specification | Standard Size |
| Counter Height | 32-36 inches (81-91 cm) |
| Counter Depth | 24 inches (61 cm), standard |
| Upper Cabinet Height Above Counter | 18 inches (46 cm) |
| Total Height (Counter + Upper Cabinet) | 54 inches (137 cm) from floor |
| Minimum Walkway Space (Passage Width) | 36 inches (91 cm) minimum, for comfortable single-person movement |
| Galley Kitchen Width (Counter-to-Counter) | 4-5 feet (120-150 cm), comfortable working distance |
| Work Triangle Distance (Total) | 12-26 feet optimal, no single leg exceeds 9 feet |
| Tall Unit Depth | 24 inches (61 cm), same as counter depth for visual consistency |
| Cabinet Handle Height | 36-48 inches from floor, ergonomic reach |
10. Material Comparison: MDF vs Plywood vs Laminates vs Quartz
Choosing the right material for modular kitchen designs for small kitchens directly impacts longevity, maintenance, and overall cost. Here’s how materials compare for Indian kitchen conditions:
MDF (Medium Density Fiberboard)
Best for: Painted shutters, budget kitchens. Cost: ₹400-600 per sq ft.
- Pros: Smooth finish, uniform appearance, affordable, takes paint well
- Cons: Moisture-sensitive, needs sealing in Indian kitchen humidity, swells if exposed to water
Plywood
Best for: Cabinet carcasses (the box structure), load-bearing elements. Cost: ₹600-900 per sq ft.
- Pros: Superior moisture & heat resistance, extremely durable, holds weight well, long-lasting (15-20 years)
- Cons: Slightly higher cost than MDF, visible edges need finishing
Laminates
Best for: Cabinet shutters (doors/fronts), everyday visible surfaces. Cost: ₹500-800 per sq ft.
- Pros: Wide design choices (50+ colors/patterns), easy maintenance, stain-resistant, durable (10-15 years)
- Cons: Can delaminate if exposed to constant moisture, poor quality laminates show damage
Countertop Materials (Quartz, Granite, Composite)
- Quartz: ₹1,500-2,500 per sq ft, engineered, uniform, stain-resistant, minimal maintenance
- Granite: ₹1,200-2,000 per sq ft, natural, heat-resistant, sealing required annually, takes stains easily
- Composite: ₹800-1,200 per sq ft, budget option, moderate durability, prone to staining
11. Cost Breakdown: How Much Do Modular Kitchens Cost in India?
Budget planning is essential for small kitchen design ideas in India. Here’s the realistic cost breakdown for modular kitchen designs for small kitchens:
| Category | Per Sq Ft | 100 Sq Ft Kitchen | 50 Sq Ft Kitchen |
| Budget (Basic) | ₹1,000-1,500 | ₹1,00,000-1,50,000 | ₹50,000-75,000 |
| Mid-Range (Popular) | ₹1,500-2,500 | ₹1,50,000-2,50,000 | ₹75,000-1,25,000 |
| Premium (High-End) | ₹2,500-4,000 | ₹2,50,000-4,00,000 | ₹1,25,000-2,00,000 |
What’s Included in Above Costs?
- Base cabinets (storage below counter)
- Wall cabinets (storage above counter)
- Doors, hinges, and hardware
- Countertop material and installation
- Backsplash (ceramic or laminate)
- Labour and installation
Not Included (Separate Costs)
- Appliances (hob, chimney, refrigerator, microwave, dishwasher)
- Flooring
- Lighting fixtures
- Plumbing and electrical modifications
Must Read:- Optimal Room Sizes As Per Vastu for Bedroom, Kitchen, Pooja & Living Room
12. Small Kitchen Design Ideas: 2026 Design Trends
Modern small kitchen interior design trends prioritise functionality while adding character. Here are design approaches trending in 2026:
Minimalist with Warm Accents

Source: AI Created
Clean lines, handleless cabinets, and minimal colour, with warm wood tones or brass hardware for personality. Achieves visual simplicity without feeling cold.
Open Shelving Mixed with Closed Storage

Source: AI Created
Instead of all open or all closed, mix both: closed cabinets for daily items and clutter, open shelves for displayed items like cookbooks or beautiful crockery.
Bold Backsplash, Neutral Cabinets

Source: AI Created
The backsplash the statement piece with a bold tile pattern, marble, or colour, while keeping the cabinets neutral. This adds visual interest without overwhelming.
Integrated Appliances

Source: AI Created
Refrigerators and dishwashers that match cabinet fronts, creating a seamless look. This reduces visual clutter in compact spaces.
Budget-Friendly Tips for Small Kitchen Design

Source: AI Created
A better-feeling small kitchen doesn’t require a full renovation budget:
- Repaint or reface existing cabinets in a lighter shade instead of replacing the carcass
- Replace a couple of upper cabinets with open shelving, cheaper and adds airiness
- Spend on one statement element (patterned backsplash, striking tap) rather than spreading budget thin
- Choose standard-size doors and windows over custom dimensions, standard aluminium sizes cost meaningfully less
- DIY painting and hardware upgrades, simple changes yield big visual impact
Final Thoughts
Good small kitchen interior design isn’t about fitting in—it’s about removing friction: clutter, wasted movement, poor light, and inefficient storage. A layout that matches how you actually cook, storage that keeps every inch working, and details like sliding doors and sliding windows for home kitchens quietly give the room back its space.
Apply even three or four of the ideas above and a compact kitchen will start to feel considerably more open, organized, and easy to live with. The difference between a frustratingly cramped kitchen and a functional one often comes down to smart planning and a few strategic choices, not budget.
Whether you’re working with a 50 sq ft apartment kitchen or a 100 sq ft home kitchen, the principles remain the same: start with layout, prioritise storage, add light, choose quality finishes, and remember that every inch serves a purpose. A well-designed small kitchen becomes the most loved space in the home.
Frequently Asked Questions (FAQs)
What is the best layout for a small kitchen interior design?
For most compact Indian apartments, a parallel (galley) or L-shaped layout is the most space-efficient. Both keep the cook close to the fridge, sink, and stove without wasted movement. Parallel kitchens work well in 6-8 ft width apartments; L-shaped kitchens work better with slightly more space or corner configurations.
How can I make my small kitchen look bigger without renovating?
Use light, neutral cabinet colours, add under-cabinet lighting, extend the backsplash to the ceiling, and switch swing doors for sliding ones. Each alone removes visual or physical clutter that makes a room feel smaller. Paint is the cheapest first step.
Is a modular kitchen worth it for a small space?
Yes, absolutely. Modular kitchens for small spaces are built to standard, space-optimised dimensions with pull-outs and vertical storage designed specifically for tight layouts. They typically fit more usable storage into the same footprint than custom carpentry, making them ideal for small kitchen interior design.
What type of windows work best for a small Indian kitchen?
Sliding windows for home kitchens and louvre-style aluminium windows are the best fit. They provide ventilation for steam and smoke without needing swing space, and aluminium frames handle humidity and grease better than wood over time. Awning windows over the hob are excellent for monsoon protection while venting smoke.
How much should I spend on a modular kitchen for a small apartment?
Budget ₹1,000-2,500 per sq ft for a quality small kitchen interior design. For a 50 sq ft kitchen, expect ₹50,000-1,25,000. This covers cabinets, countertop, and installation but not appliances. Mid-range (₹1,500-2,000 per sq ft) offers the best value for durability and design.
What materials are best for small kitchen cabinets in India?
Use plywood for cabinet carcasses (better moisture resistance in Indian humidity) and laminates or MDF for shutters. Laminates are the most popular choice: durable, affordable, and low-maintenance. Avoid solid wood in humid climates, as it warps over time.
Can I include a dining area in my small kitchen?
Yes, with careful planning. Use a slim bar table with overhang for seating, or a foldable dining table that opens only during meals. An L-shaped kitchen layout with one open wall works well for integrated dining. Keep the dining element minimal—2-3 seats, not a full table.
How do I reduce cooking odours in a small kitchen?
Install a powerful chimney (600+ CFM for small kitchens) directly above the hob. Ensure adequate ventilation, and open windows when cooking. Use sliding windows for home kitchens rather than fixed windows to control airflow easily. Clean chimney filters monthly.
What’s the ideal kitchen counter depth for small spaces?
Standard 24 inches (61 cm) is ideal for small spaces. Occasionally, slim-profile 20-22 inch counters are used in very tight apartments, but 24 inches is ergonomic and standard across India. Shallower counters reduce prep space significantly.
Appendix: Notes for Reviewer (not for publication)
- Softened the unsourced “a swinging door alone can block up to a square metre of usable floor area” claim in Section 7 to “can block a significant portion of usable floor area within its swing radius” since no source was available.
- Light proofreading pass: fixed the one true sentence fragment (“Leaves only the base unit, creating an airy feel” under Floor-to-Ceiling Storage) and tightened a few comma joins into em dashes/colons for clarity. Left the intentional terse, subject-dropped style used across the 4 layout entries and Best-for lines as-is, since it’s consistent site voice rather than an error.
- Did NOT add a named author/reviewer byline, flagging back to Sachin for the name/credentials to use, since this is a recurring site-wide gap and shouldn’t be invented.
- Did NOT add a cost-tier note, the page already has a full Material Comparison (Section 10) and Cost Breakdown (Section 11) with a table, so this item appears covered; flagging back in case something more specific was intended.
- No existing content, data points, keywords, or sections were removed.