
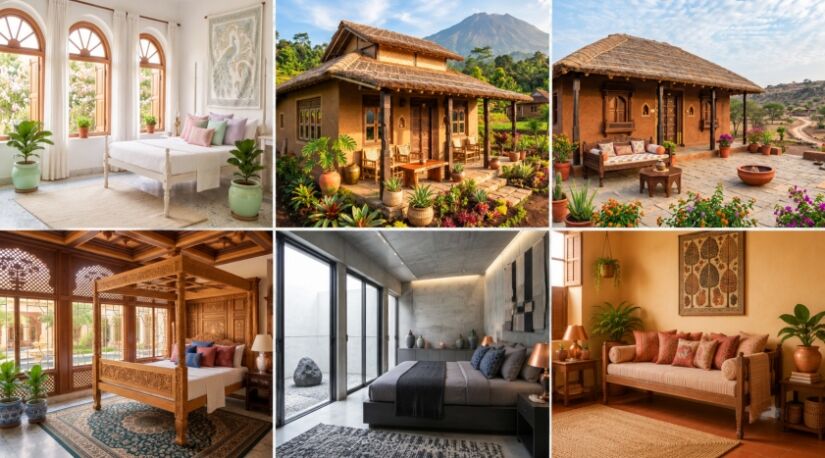
Choosing Village Homes & Fenestration That Works
With rising pollution, limited urban living space, and a growing desire for work-life balance, many Indian families are reconsidering countryside living. From best home design ideas in villages to practical village home decoration strategies, building a rural home requires balancing cultural heritage with climate resilience.
However, village construction comes with unique challenges. Unlike urban homes, rural properties must withstand monsoons, extreme heat, dust storms, and variable seasons. The key is designing a home, especially its fenestration, that combines traditional charm with practical durability. Well-designed windows and doors are your strongest defence against weather extremes while improving energy efficiency and natural light.
This comprehensive guide explores 10 proven village house designs, examines climate-specific fenestration strategies for each region, provides transparent cost breakdowns, offers colour scheme guidance rooted in village home decoration principles, and shares actionable planning tips. Whether you’re planning a weekend escape or permanent relocation, this guide helps you build a countryside home with confidence, starting with the right window and door choices.
Why Choose a Village House Design? Five Compelling Benefits
1.
Closer Connection to Nature & Better Indoor Air Quality

Source: AI Created
Village home designs prioritise natural ventilation through strategically placed verandas, courtyards, and large windows. When designed with sliding-window elements, these homes allow continuous airflow that reduces dependence on artificial cooling systems. Open courtyards, a hallmark of traditional village house interior design, enable natural light to penetrate deep into living spaces while facilitating cross-ventilation. This design philosophy not only reduces energy consumption but also improves respiratory health and overall well-being.
2.
Significantly Lower Construction Costs
Source: AI Created
One of the most compelling advantages of village-type house design is affordability. Using locally sourced materials (mud, stone, bamboo, timber) and local labour reduces construction expenses by roughly 40–50% compared to urban construction standards. A similar 1000 sq ft urban apartment costs ₹25–40 lakhs, making village construction roughly 40–50% more affordable. This cost efficiency makes homeownership accessible to a broader demographic.
3.
Simplified Maintenance & Long-Term Durability
Source: AI Created
Village homes using traditional materials require minimal maintenance compared to complex urban systems. Mud walls naturally regulate humidity; stone structures withstand centuries; wooden elements develop character with age. When combined with modern fenestration like quality casement window design for monsoon resistance, these homes become virtually maintenance-free. Unlike urban homes requiring regular air-conditioner servicing and complex plumbing repairs, village homes rely on proven, time-tested construction methods.
4.
Preservation of Cultural Identity & Support for Local Craftsmanship
Source: AI Created
Traditional village house designs maintain regional architectural heritage and support local artisans. By choosing authentic materials and local craftspeople, you preserve centuries-old building techniques while contributing to the economic sustainability of rural communities. Every carved window, hand-plastered wall, and traditional mural represents cultural knowledge passed through generations.
5.
Land Value Appreciation & Sustainable Investment
Source: AI Created
Well-designed village properties with modern amenities are increasingly attractive to investors seeking sustainable real estate. As rural areas develop better connectivity and urban migrants seek alternatives, property values in well-planned villages appreciate steadily. A thoughtfully designed village home today becomes a significant asset tomorrow.
Choosing Your Design: Climate-Specific Fenestration & Materials
Every successful village home begins with climate reality. India’s diverse geography demands specific fenestration and material strategies. Below is a region-by-region guide to window/door selection paired with structural choices.
Must Read:- Modern Window & Door Design Ideas
HOT & DRY ZONES (Rajasthan, Gujarat, Telangana)
Climate Challenge: 45–50°C peak temperatures; strong dust storms; 10–20 inches annual rain (concentrated June–September)
Fenestration Strategy
Your window design is your first line of defence against heat gain. TOSTEM Sliding Windows with thermal breaks reduce heat transfer by 35–42% compared to standard aluminium frames:
Thermal-break aluminium frames: an insulated polyamide bridge separates the external and internal aluminium, interrupting the heat path. Aluminium conducts heat at about 160 W/m·K; the polyamide break conducts at roughly 0.3 W/m·K, over 400 times lower, which sharply reduces heat transfer through the frame.
Small, strategically placed windows: Minimise east/west exposure; concentrate on north/south facades for cross-ventilation without heat gain
External shading screens: Optional (₹50–100/sq ft) on south & west elevations; reduce direct solar gain by 60–70%
Low-E coatings: Reject 40–50% of solar infrared while maintaining visible light transmission
Why This Matters: Well-designed windows can maintain interior temperature at 35°C when exterior is 48°C, enough to avoid AC dependence for 4–6 months annually.
Supporting Materials:
Thick mud/clay walls (18–24″) or stone masonry provide thermal mass
Light exterior colours (white, cream) reflect 60–70% of solar radiation
Deep verandas (10–12 ft) shade walls from afternoon sun
Cost Breakdown (1000 sq ft):
| Component | Cost (₹) | Notes |
| Sliding window frames (thermal-break, TOSTEM) | 80,000–120,000 | Standard spec |
| External shading screens | 20,000–50,000 | Metal or wooden |
| Mud/clay walls (18–24″) | 250,000–400,000 | Thermal mass |
| Light exterior paint | 8,000–12,000 | ₹250–400 per 20L |
| Veranda structure | 40,000–60,000 | Shade protection |
| Total Fenestration + Thermal Envelope | ₹100,000–230,000 | Hot-dry zones |
Best For: Families prioritising passive cooling | Budget-conscious builders | Hot-dry climates | Eco-conscious families
HUMID & COASTAL ZONES (Kerala, Goa, Coastal Maharashtra, Tamil Nadu)
Climate Challenge: 80–120 inches annual rainfall; 75–90% humidity year-round; salt-spray corrosion (coastal); waterlogging risk
Fenestration Strategy
Casement windows (hinged outward-opening) vastly outperform sliding windows in monsoon regions. Why?
Compression seals vs friction seals: Casement hinges create hydraulic compression around the frame perimeter; sliding windows depend on friction (fails under high water pressure)
Water shedding by design: Casement sills drain water externally; sliding-window tracks accumulate standing water, promoting mould and corrosion
JIS certification: TOSTEM casement windows are graded under JIS A 4706, the Japanese standard for windows, which rates water-tightness by test pressure.
TEXGUARD coating: a clear synthetic resin layer deposited over the anodised aluminium surface, protecting it against heat, light and water and supporting up to 40 years of gloss retention, an advantage in salt-laden coastal air.
Why This Matters:
A single monsoon failure (water ingress, rust) costs ₹5,000–15,000 in remediation; proper casement windows eliminate this risk for 20+ years.
Installation Critical:
External sills sloped 8–10 degrees for drainage (not flat)
Internal sills sealed with EPDM weatherstripping
Frame anchorage every 16 inches (not 24 inches) to handle wind uplift
Ensure adequate overhang on roof (minimum 3 ft) to protect walls
Supporting Materials:
Sloping tile/shingle roofs (35–45 degrees) for efficient water runoff. Elevated foundations (2–3 ft above ground level) prevent flooding and waterlogging
Brick or treated-wood walls with periodic maintenance
Cost Breakdown (1000 sq ft):
| Component | Cost (₹) | Notes |
| Casement window frames (aluminium, TEXGUARD, monsoon-rated, TOSTEM) | 100,000–200,000 | JIS certified |
| Tile/slate roofing | 80,000–150,000 | Durable 50+ years |
| Treated-wood or aluminium doors (weather-sealed) | 20,000–50,000 | Moisture-resistant |
| Brick masonry or stone | 300,000–600,000 | Moisture-resistant |
| Elevated foundation (concrete stilts) | 50,000–100,000 | Prevents flooding |
| Total Fenestration + Weather Envelope | ₹150,000–350,000 | Monsoon zones |
Best For: Coastal families | Monsoon-belt regions (Kerala, Western Ghats) | Properties with high water table | Multi-generational homes (durability priority)
COLD & HILLY ZONES (Himachal, Uttarakhand, Kashmir, Darjeeling)
Climate Challenge: –10 to 0°C winters; heavy snowfall (80–180 inches in high zones); heating energy loss critical
Fenestration Strategy
Double-window systems (internal + external, 4–6 inch air gap) reduce thermal conductivity and prevent condensation, the #1 indoor comfort issue in cold regions.
U-value reduction: Single-pane windows (~6.0 W/m²K) → Double glazing (~2.2) → Double-window system (~1.2) = Result: 50% heating load reduction vs. single-pane
Condensation prevention: Inner pane temperature rises above dew point; water vapour condenses on outer pane (shed to exterior), not interior
Solar gain maximisation: South-facing windows (low winter sun, high summer sun) collect passive heat; minimise north-facing windows
Low-E coatings: On inner surface of outer pane; reflects interior heat inside (radiative loss reduction ~15%)
Why This Matters:
Uninsulated windows account for 25–40% of home heat loss. Proper double windows cut this to 8–12%, reducing heating costs by ₹3,000–8,000/year.
Supporting Materials:
Stone or timber frames for superior insulation (wood R-value ~0.9 per inch; aluminium ~0.0 without thermal break)
Attic insulation (rock wool, ₹15–25/sq ft, 6–8 inches) prevents roof heat loss
South-facing window orientation to maximise winter solar gain
Cost Breakdown (1000 sq ft):
| Component | Cost (₹) |
| Double-window system (timber/aluminum thermal-break, TOSTEM) | 150,000–250,000 |
| Triple-pane glazing (optional premium) | 30,000–50,000 |
| Attic insulation (rock wool, 8 inches) | 25,000–40,000 |
| Stone masonry or timber walls | 300,000–600,000 |
| South-facing window expansion | 20,000–40,000 |
| Total Fenestration + Thermal Envelope | ₹175,000–380,000 |
Best For: Himalayan families | Heritage timber-frame homes | Families prioritising passive heating | Snow-prone regions
Climate Selector Tool
Unsure which climate zone applies to your village? TOSTEM Climate Selector Tool analyses your location’s 20-year weather data and recommends optimised: ✓ Window/door specifications (size, material, glazing) ✓ Thermal envelope strategy (wall thickness, insulation) ✓ Fenestration colour & finish options ✓ Estimated heating/cooling cost savings
Must Read:- Monsoon Windows & Doors
Comprehensive Budget Breakdown: Building Your Village Home
Understanding costs is essential for realistic planning. Costs vary significantly by climate zone and material choices. Below is a detailed breakdown for a typical 1000 sq ft single-story village home.
Base Construction Costs (1000 sq ft)
| Construction Component | Low (₹) | High (₹) |
| Foundation & Structural Framework | 500,000 | 800,000 |
| Walls (mud, stone, brick mix) | 250,000 | 400,000 |
| Roofing (Tiles, Thatch, or Concrete) | 50,000 | 150,000 |
| Flooring (Terracotta, Concrete, Tiles) | 30,000 | 60,000 |
| Windows & Doors (TOSTEM sliding/casement) | 100,000 | 250,000 |
| Internal Finishes (Plaster, Paint, Wall Cladding) | 50,000 | 100,000 |
| Electrical Installation (Wiring, Fixtures, Lighting) | 40,000 | 80,000 |
| Plumbing (Water Supply, Drainage, Sanitation) | 30,000 | 70,000 |
| Kitchen Setup (Basic) | 30,000 | 50,000 |
| Utilities & External Works (Well, Septic, Landscaping) | 50,000 | 100,000 |
| SUBTOTAL | 1,180,000 | 2,060,000 |
| Contingency Fund (10–15% of total) | 118,000 | 309,000 |
| TOTAL (1000 sq ft) | ₹12,98,000 | ₹23,69,000 |
Cost Explanation:
The wide range reflects these major variables:
Mud walls (₹250K) vs Stone walls (₹400K): ₹150K difference. Use mud in hot, dry zones (cheaper, excellent thermal mass); use stone in hilly/wet zones (durable, weatherproof).
Thatch roofing (₹50K) vs Tile roofing (₹150K): ₹100K difference. Thatch is cheaper but needs replacement every 15–20 years. Tile is expensive upfront; lasts 50+ years.
Basic finishes (₹50K) vs Premium finishes (₹100K): ₹50K difference. Simple lime plaster vs decorative cladding, speciality paint.
Regional labour rates: Rural labour is 30–50% cheaper than urban labour; rates vary by state.
Comparison to Urban Construction:
A similar 1000 sq ft urban apartment costs ₹25–40 lakhs, making village construction 40–60% more affordable.
Fenestration as Highest-ROI Investment
While windows & doors represent 7–12% of total construction cost, they deliver disproportionate returns in durability, comfort, and long-term maintenance savings.
| Benefit | Impact | Payback Period |
| Reduced cooling load (hot zones) | Save ₹2,000–5,000/year on electricity | 5–8 years |
| Eliminated monsoon damage (coastal) | Avoid ₹50,000–100,000 in water damage repairs | Immediate protection |
| Reduced heating loss (cold zones) | Save ₹3,000–8,000/year on heating | 5–10 years |
| Extended fenestration lifespan | Replace cheap windows 2–3x over lifetime vs once for quality | Lifetime savings |
TOSTEM windows cost 10–20% more than budget brands but last 3–4 times longer, reducing replacement frequency from 3–4 times to 1. This represents ₹2,00,000–₹3,00,000 in lifetime savings for a single home.
Cost Optimisation Tips
Use locally sourced materials to eliminate transportation costs (save ₹50–100/sq ft)
Hire local skilled labour familiar with regional construction methods (20–30% lower rates)
Build during off-season (post-monsoon Oct–Nov) when labour rates are 15–20% lower.
Prioritise quality windows and doors; they provide maximum ROI in durability. Cheap windows fail in 5–7 years, requiring a ₹50,000–100,000 replacement.
Phase construction (complete main structure first, add utilities later) to spread costs across 2–3 years
Village Home Decoration Guide: Colour Palettes for 5 House Designs
Colour selection is one of the most powerful village home decoration tools available. Beyond aesthetics, your colour choices significantly impact perceived spaciousness, thermal performance, and maintenance frequency. Whether decorating a traditional courtyard home or modern contemporary village house, these five Provence colour schemes suit regional climate, materials, and cultural traditions.
Strategic Colour Benefits:
Light exterior colours (white, cream): Reflect 60–70% solar radiation; reduce interior temperature by 3–5°C in hot zones
Dark interior accent colours: Create depth in small rooms; psychologically warm in cold zones
Regional cultural colours: Honour traditions; create authentic sense of place
1.
Earthy Palette (Browns, Ochres, Siennas, Creams)
Source: AI Created
Why it works: These warm, natural tones perfectly complement mud, stone, and timber materials commonly used in village house interior design. Earthy colours create a harmonious connection between built structure and natural surroundings.
Best for: Mud brick homes, stone cottages, rustic aesthetics. Use dark browns (₹400–600 per 20L) for accent walls; creams and light ochres (₹300–450 per 20L) for main living areas.
Complementary accents: Terracotta tiles, wooden window frames, traditional brass fixtures
2.
Traditional Whites & Soft Pastels
Source: AI Created
Why it works: Classic whites have served village homes for centuries. They reflect light, keep interiors cool in hot climates, and work universally with any design style. Soft pastels (pale blues, blush pinks, mint greens) add subtle personality without overwhelming small spaces.
Best for: All climates and regions. Traditional whites cost ₹250–400 per 20L; pastels ₹300–500. Ideal for village-type house designs where simplicity is valued.
Complementary accents: Natural wood elements, traditional jali screens, heritage doors and windows
3.
Regional Cultural Accents (Vibrant Blues, Deep Greens, Warm Reds)
Source: AI Created
Why it works: Incorporating local cultural colours honours regional traditions. Deep indigo blues (Rajasthan), emerald greens (Kerala), and terracotta reds (Tamil Nadu) add personality while staying culturally authentic.
Best for: Homes in culturally significant regions. Use vibrant colours for doors, window frames, and accent walls (20–30% of wall area) rather than applying them all over. Premium regional paints: ₹500–800 per 20L.
Complementary accents: Hand-painted motifs, traditional door designs, decorative jali patterns
4.
Natural Wood Tones (Mahogany, Oak, Walnut, Teak)
Source: AI Created
Why it works: Natural wood finishes add warmth and character and complement traditional village-style house designs perfectly. Wood tones create visual continuity when doors, windows (sliding window design or casement windows), and interior elements are unified.
Best for: Wooden homes and homes featuring significant wooden elements. Apply to doors, window frames, ceiling beams, and flooring. Quality wood stains ₹400–1000 per 1L depending on wood type.
Complementary accents: Light-colored plaster walls, brass/copper fixtures, stone flooring
5.
Monochrome Schemes (Shades of Grey & Charcoal)
Source: AI Created
Why it works: Sophisticated monochrome schemes create understated elegance. Multiple grey tones (light, medium, dark) create depth and interest while highlighting architectural details. This scheme suits modern contemporary village house designs.
Best for: Contemporary village homes with clean lines and modern materials. Pair light greys (walls) with charcoal accents (doors/trim). Premium grey paints ₹350–600 per 20L.
Complementary accents: Minimalist fixtures, natural lighting emphasis, glass and steel elements
Step-by-Step Planning Guide: Building Your Village Home Successfully
STEP 1: ASSESS YOUR LOCATION & CLIMATE CONDITIONS
Before finalising your village house design, thoroughly understand your location:
Identify climate challenges: Study 20-year weather data. Does your area face heavy monsoons? Extreme heat? Snowfall? Earthquakes? Each demands specific design adaptations.
Research local building regulations: Contact district administration for zoning laws, building codes, and required permits. Some areas have height restrictions or material regulations.
Consult local builders & masons: Experienced local professionals understand your area’s soil composition, water table levels, and proven construction methods. Their expertise prevents costly mistakes.
Assess infrastructure: Check water availability (well depth, borewells), electricity connection points, road access, and distance to essential services.
STEP 2: CHOOSE MATERIALS & WINDOW STYLES APPROPRIATE FOR YOUR CLIMATE
Refer to the “Choosing Your Design: Climate-Specific Fenestration & Materials” section above for detailed climate-zone strategies. Key considerations for each zone:
Hot, Dry Regions: Prioritise materials with excellent thermal mass, such as stone and mud. Thick walls (18–24 inches) keep interiors naturally cool. Select TOSTEM sliding windows with thermal breaks for controlled ventilation without heat gain. Paint exterior walls in light colours to reflect heat.
Humid, Coastal Regions: Design sloping roofs (35–45 degrees) for efficient water drainage. Elevate foundations (2–3 ft above ground level) to prevent waterlogging. Use quality TOSTEM casement windows with weather-tight seals and proper drainage sills. Plan cross-ventilation strategically to manage humidity levels (ideal: 40–60%).
Cold, Hilly Regions: Use stone or timber for superior insulation. Design south-facing windows to maximise winter sunlight. Double-window systems (internal + external, 4–6 inch air gap) significantly reduce thermal transmission. Sloping roofs handle snowfall loads. Insulate attics heavily.
STEP 3: PLAN YOUR LAYOUT BALANCING TRADITION & FUNCTIONALITY
Position living areas (living room, dining) on the north & east sides to maximise natural light while minimising afternoon heat.
Place service areas (kitchen, bathrooms, storage) on the west side to create a thermal buffer against afternoon sun.
Design a central courtyard for ventilation & light if using traditional village house interior design principles. Ensure proper drainage for monsoon regions.
Plan bedroom locations for privacy and adequate natural ventilation.
Create verandas on east & north sides for shade and outdoor living.
STEP 4: BUDGET REALISTICALLY WITH CONTINGENCIES
Use the comprehensive budget breakdown above (₹12.98–23.69L for a 1000 sq ft home) as your baseline.
Add a 15–20% contingency buffer (₹1.95–4.73L) for material price fluctuations, labour rate changes, and unforeseen expenses. Prioritise investment in quality fenestration (windows & doors): these provide the best ROI in durability, comfort, and long-term maintenance costs.
Seek cost-saving opportunities: use local materials, build during off-season, phase construction, and handle unskilled labour tasks yourself where possible.
Conclusion: Building Your Dream Village Home
Building a village home is an opportunity to reconnect with nature, preserve cultural heritage, and create a space that reflects your values. With proper planning, climate-appropriate fenestration, and quality construction, your village home can provide decades of comfortable living while remaining more affordable than urban alternatives.
The key to success is starting with the right foundation, both literally and strategically. Choose materials suited to your climate, invest in quality windows and doors that will protect your home for 20+ years, and work with experienced local craftspeople who understand your region’s unique challenges.
Whether you’re drawn to the thermal efficiency of a mud home in Rajasthan, the monsoon-resistant design of a Kerala cottage, or the passive heating capabilities of a Himalayan stone cottage, the principles in this guide will help you make informed decisions that balance tradition, comfort, and sustainability.
Start your village home journey today with confidence. Your countryside dream awaits.
FAQs
What materials are best for village house construction in my region?
The best material depends on your climate zone and budget. Here’s the quick guide:
| Region | Best Primary Material | Cost/Sq Ft |
| Hot-Dry (Rajasthan, Gujarat) | Mud/clay + thermal-break windows | ₹250–400 + ₹100–150 |
| Humid-Coastal (Kerala, Goa) | Brick/stone + casement windows | ₹300–600 + ₹120–200 |
| Cold-Hilly (Himachal, Kashmir) | Stone/timber + double-windows | ₹300–600 + ₹150–250 |
| Moderate (North-central India) | Mixed (brick + stone) + sliding windows | ₹250–400 + ₹100–150 |
TOSTEM Material Selector matches your climate zone to optimal window/door specifications.
How do I keep my village home cool in summer without AC?
Proper fenestration design and thermal mass are your first defence:
Thermal-break aluminium windows (TOSTEM sliding windows, hot-dry spec): cut heat gain through the frame and keep the internal frame surface far cooler than standard aluminium, reducing the room’s cooling load.
Small, shaded windows on east/west: Limit morning & afternoon solar gain
Large north/south-facing windows: Enable cross-ventilation without heat entry
Thick mud or stone walls (18–24″): Absorb heat during day; release at night
Deep verandas (10–12 ft): Shade walls from 3 pm–6 pm (peak solar angle)
Light exterior colours (white, cream): Reflect 60–70% of solar radiation
Strategic shade trees: Plant on west (afternoon) and south (summer) sides
Expected result: With proper design, many village homes stay 32–35°C indoors when it is 45–48°C outside, eliminating the need for AC for 4–6 months annually.
Can I integrate modern amenities (internet, solar power, smart home) into a traditional village house design?
Absolutely. Modern village homes successfully blend tradition with technology:
Electricity & Lighting: Run wiring underground (₹15,000–25,000) for visual cleanliness; use recessed fixtures in ceilings; avoid visible conduit
Water & Plumbing: Install modern PVC plumbing while using traditional brass/copper fixtures; rainwater harvesting (₹30,000–50,000) captures monsoon runoff; greywater recycling saves ₹1,000–3,000/year
Internet & Communication: Fibre broadband increasingly available in villages; wireless hotspot (Airtel, Jio) as fallback; mesh Wi-Fi coverage (₹5,000–10,000)
Solar Power & Renewables: 2–3 kW rooftop solar (₹1.5–2.5L, subsidies available) handles 60–80% of usage; integrate unobtrusively on south-facing roof slope; battery backup (₹50,000–100,000)
Smart Home & Automation: Wireless systems simplify retrofit; focus on high-value automation (water pumps, solar inverter switching, door locks); expected cost: ₹10,000–30,000
What’s the ideal window type for monsoon-prone regions? What does TOSTEM offer?
Casement windows vastly outperform sliding windows for monsoons. Here’s why:
| Feature | Casement (Hinged) | Sliding |
| Water resistance | Compression seals; 200 mmWC rating | Friction seals; 50–80 mmWC max |
| Water drainage | External sills shed water cleanly | Track accumulates standing water |
| Mold/corrosion risk | Low (sealed frame perimeter) | High (water trapped in track) |
| Lifespan | 20+ years | 8–10 years |
| Maintenance | Annual seal inspection & lubrication | Quarterly track cleaning required |
TOSTEM Monsoon-Rated Casement Windows
Our flagship TEXGUARD-coated casement windows meet JIS A 4706 certification:
Water resistance: Up to 200 mmWC (exceeds monsoon zone requirements by 40%)
Weather-tight seals: EPDM rubber compresses around the frame perimeter; maintains seal integrity for 20+ years
Corrosion resistance: the TEXGUARD clear-resin coating over an anodised surface resists salt spray (coastal) and humidity (inland), protecting the frame against surface degradation.
Thermal performance: U-value 2.2 W/m²K (tropical climates with solar heat rejection)
Thermal breaks: Insulated resin bridge in aluminium frame reduces condensation risk
Installation Critical:
Casement effectiveness depends on proper installation:
External sills sloped 8–10 degrees for gravity water drainage (not 0° or internal slope)
Internal sills sealed with EPDM weather stripping to catch any seepage
Frame anchorage every 16 inches (not 24″) to handle wind uplift during storms
Proper roof overhang (minimum 3 ft) to protect window head from rain splash
Drainage sill material: Granite or aluminium (not wood, which swells when wet)
How long does a typical village home last, and what maintenance is required?
Well-built village homes with proper maintenance last 50–100+ years:
| Material | Lifespan | Annual Maintenance |
| Stone masonry | 100+ years | Inspection; repointing every 25–30 years (₹200–400/sq ft) |
| Mud/clay walls | 50–75 years | Plaster inspection; replastering every 10–15 years (₹50–100/sq ft) |
| TOSTEM casement windows | 20–25 years | Annual cleaning & seal inspection; seal replacement at 20 years (₹200–400/window); frame replacement rare |
| Tile roofing | 50+ years | Inspection; moss removal; individual tile replacement (₹500–1,000/tile) as needed |
| Thatch roofing | 15–20 years | Regular inspection; complete replacement every 15–20 years (₹50–150/sq ft) |
Routine Maintenance Schedule:
Quarterly (4x/year):
Clean gutters & downspouts
Inspect casement window seals for water staining
Check for termite mud trails (termite tubes)
Annually:
Professional roof inspection (₹2,000–5,000)
Clean & lubricate window hinges, locks
Inspect plaster/mud walls for cracks
Whitewash or paint touch-ups
Every 5–7 years:
Full exterior repainting (₹20,000–50,000 for 1000 sq ft)
Deep wood treatments (if timber frame)
Every 10–15 years:
Mud wall replastering (₹50,000–100,000)
Gutter replacement (if metal)
Every 20+ years:
Window seal replacement (₹8,000–15,000 for full home)
Structural inspection by civil engineer (₹5,000–10,000)
Cost Comparison:
Urban concrete homes often require expensive AC servicing (₹3,000–5,000/year), plumbing repairs (₹2,000–10,000 per incident), and termite treatments (₹8,000–15,000/year). Traditional village homes typically have lower annual maintenance costs (₹5,000–10,000/year total if well-designed).


