Trying to describe your dream home to a contractor with words alone rarely works. You picture a bright, open living room; they nod politely and sketch a flat rectangle on graph paper. This gap between imagination and a 2D blueprint is exactly what simple 3D house design closes. It turns technical floor plans into a realistic, walk-through-ready model you can actually see before a single brick is laid.
In this guide, we’ll cover what 3D home design actually means, how the process works, the elements every good model should include, real 3D house design ideas to draw inspiration from, and how it connects to decisions you’ll make later like the doors and windows that finish the look.
What Is 3D Home Design?

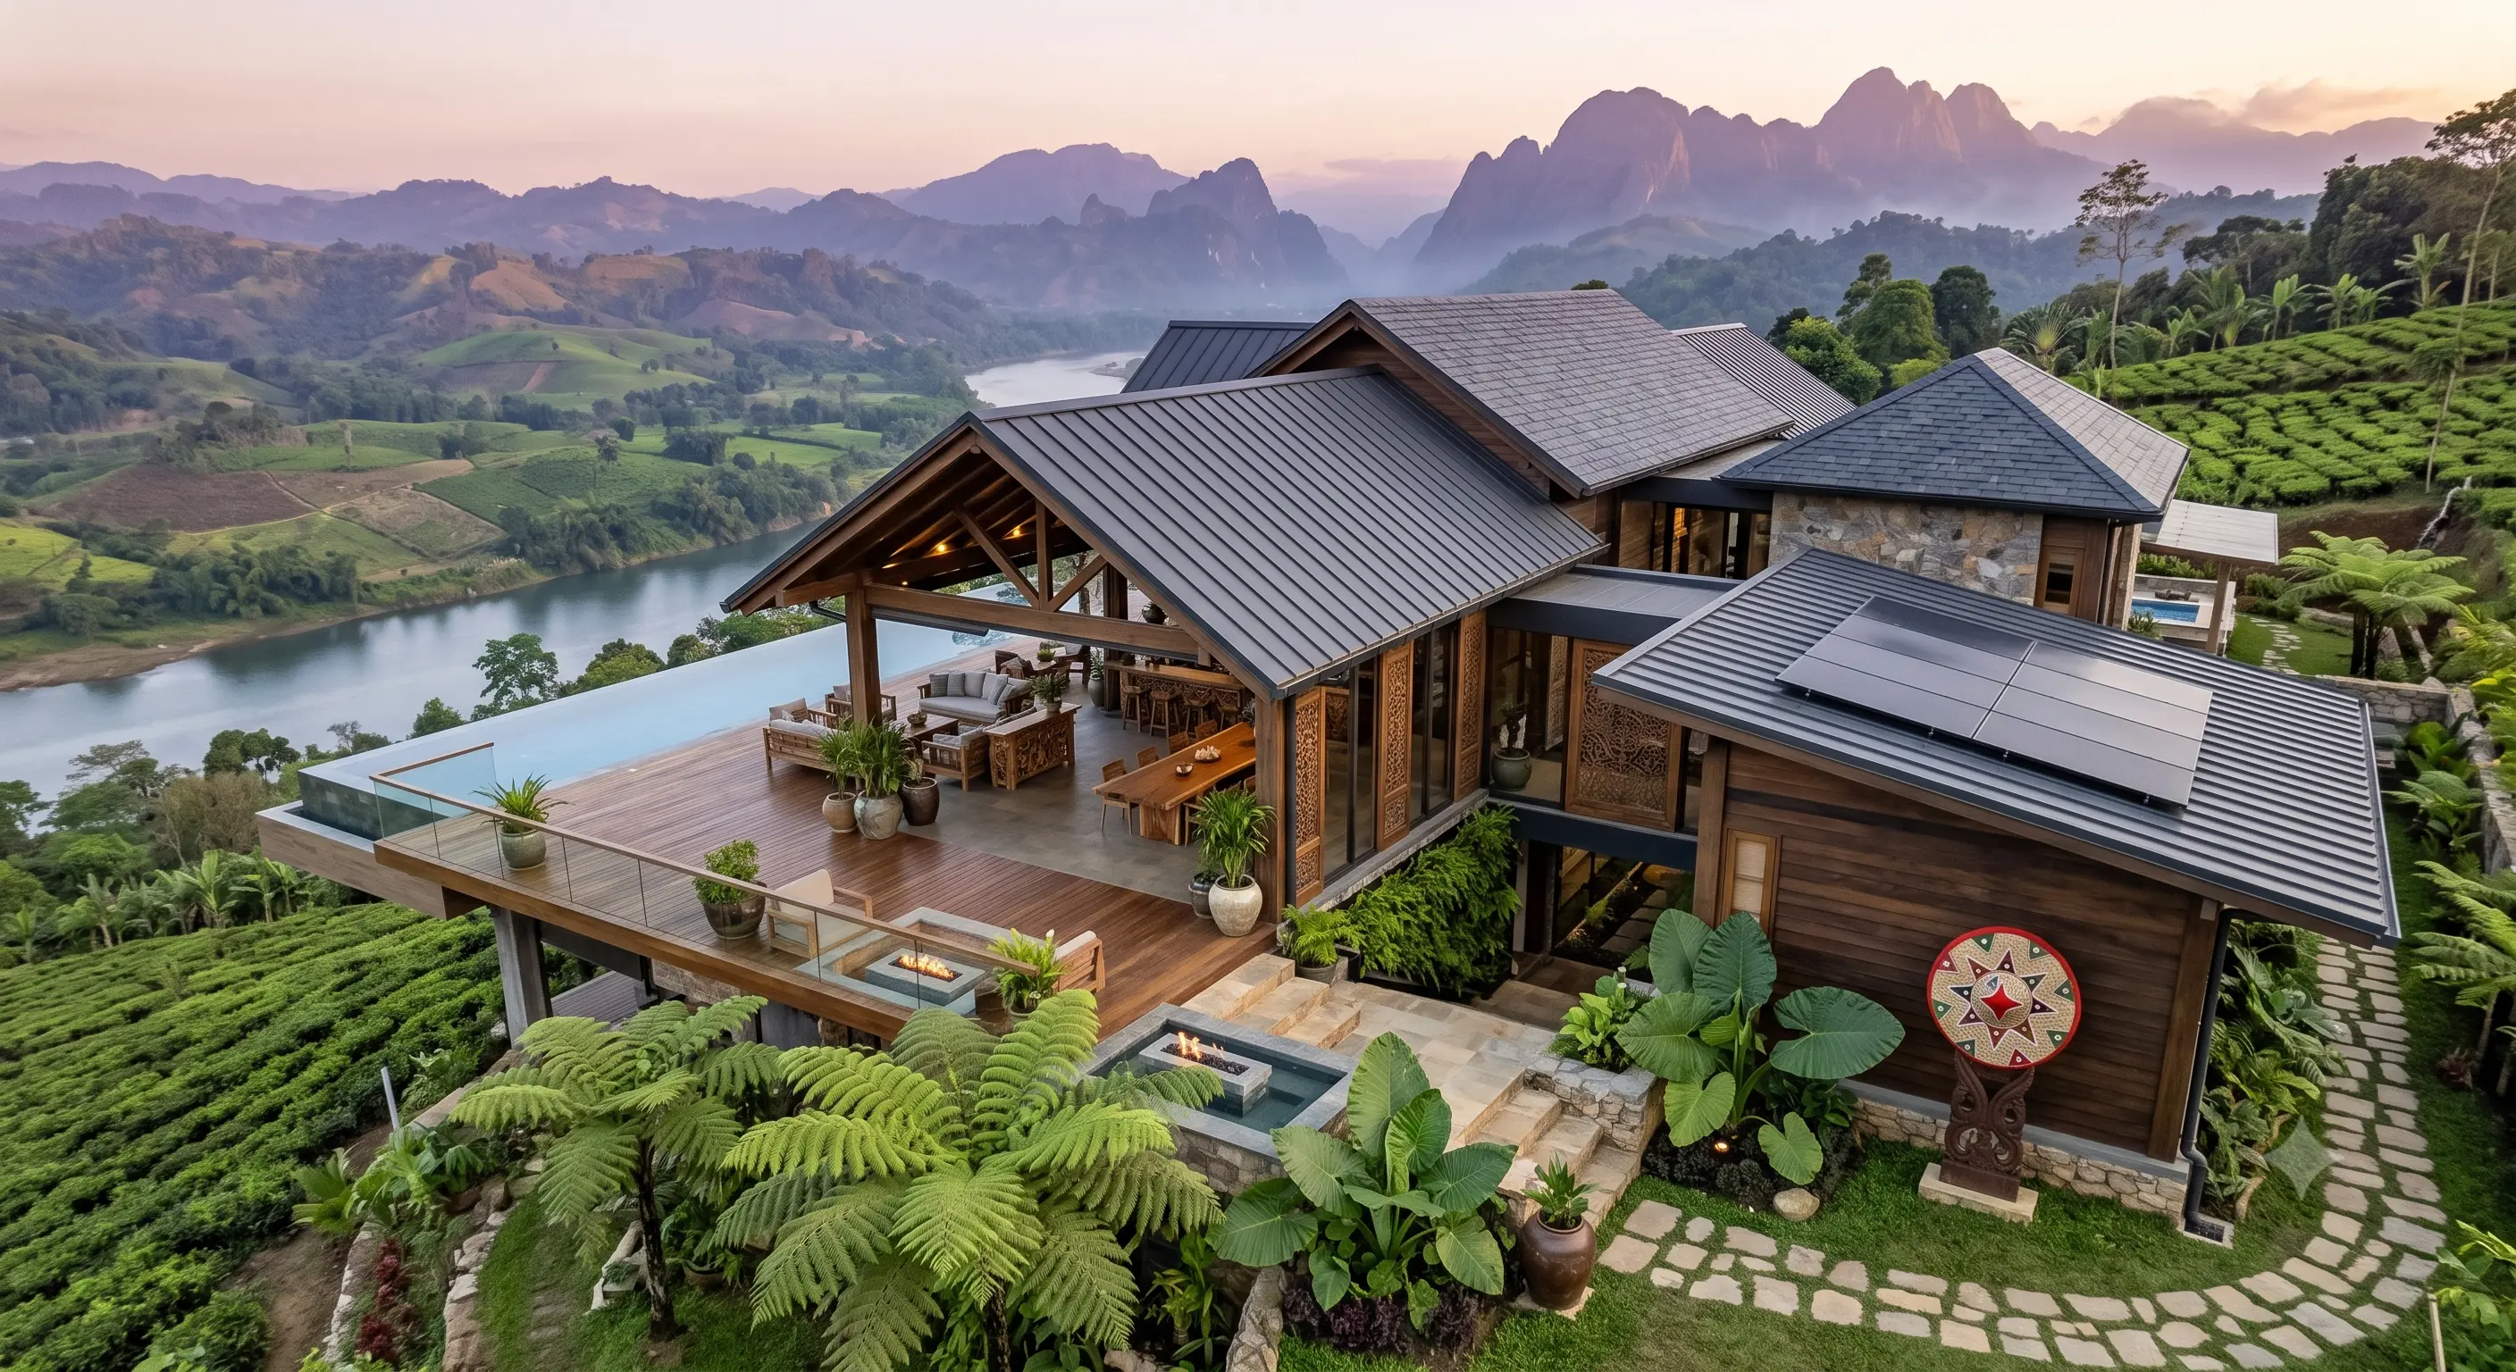
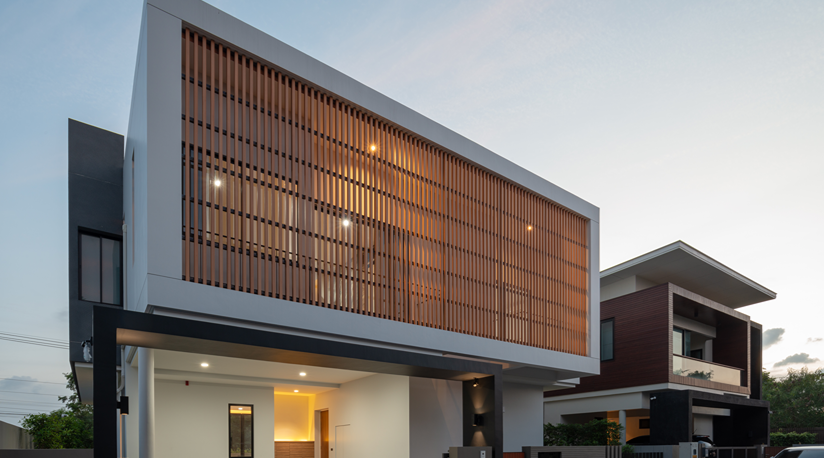
Source: AI Created
3D home design (sometimes called 3D model home design) is the process of turning a 2D floor plan into a realistic, three-dimensional digital model of a house. Instead of interpreting technical lines and measurements on paper, you can rotate, walk through, and view the space from any angle much like exploring a building on street-view mapping, except the building doesn’t exist yet.
The technology has moved well beyond stiff wireframe outlines. Modern 3D models render textures, furniture, lighting, and even landscaping, so what you see on screen closely resembles what the finished home will look like.
How 3D House Design Actually Works
The process usually follows a simple sequence:
- A designer or software tool converts your floor plan into a digital wall layout, positioning doors, windows, and room boundaries to scale.
- Materials, textures, and furniture are added to flooring, countertops, wardrobes, and fixtures so each room looks close to real life.
- Lighting is simulated for different times of day, which is especially useful for checking how much natural light a room actually gets.
- You (and your architect, contractor, or family) review the model from multiple angles and make changes digitally, before any construction work begins.
Because every change happens on screen first, costly on-site rework like a door that opens the wrong way or a window that faces a blank wall gets caught early.
Must-Have Elements in a Simple 3D House Design
Not every 3D render is equally useful. A model that skips key details can look impressive while still hiding real design problems. At minimum, a dependable 3D house design should include:
- Accurate floor layout: true-to-scale room dimensions, door swing directions, and window placements.
- Realistic furniture placement: scaled furniture models so you can judge whether a sofa or bed will actually fit comfortably.
- Storage planning: wardrobes, kitchen cabinets, and utility storage shown in place, not left as an afterthought.
- Ventilation and airflow: fan, AC, and window placements considered together, not just for looks.
- Lighting at different hours: how natural and artificial light behave across the day.
- Exterior and elevation tie-in: how the interior layout connects to the home’s front elevation, balconies, and outdoor spaces.
Must Read:- Modern House Arch Design Ideas: A Complete Guide for Your Home
Why 3D House Design Ideas Are Worth Exploring Before You Build
Beyond individual elements, it helps to look at full 3D house design ideas and complete home styles for inspiration rather than designing in isolation. A few directions worth exploring:
- Compact single-floor homes: ideal for small plots, focused on multi-purpose rooms and efficient storage.
- Duplex and two-floor layouts: useful for growing families, where the 3D model helps plan staircase placement and upper-floor natural light.
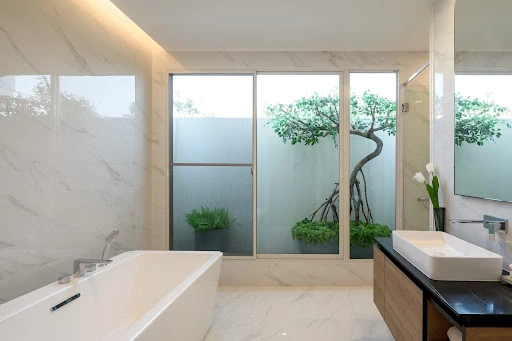
- Indoor-outdoor blended homes: balconies, courtyards, and large glazed openings that a 3D walk-through shows off far better than a flat plan.
If your plot faces a specific direction east, west, north, or south it’s worth reviewing your 3D model alongside elevation and orientation guidance, since sunlight, ventilation, and even Vastu preferences change with facing direction. This is also where home style 3D exploration is most useful: the same floor plan can look completely different in a minimalist, contemporary, or traditional style once rendered.
What a Good 3D Model Helps You Catch Early
The real value of 3D house design isn’t the visuals alone it’s the problems it helps you avoid:
- A kitchen island or door that blocks natural traffic flow through the room.
- Windows positioned where they catch no real view or sunlight.
- Furniture that looks fine in a catalogue photo but overwhelms the actual room once placed to scale.
- Storage that looks clever on paper but is awkward to access in practice.
Catching these issues on screen costs nothing. Catching them after construction can mean re-plastering a wall, moving a doorframe, or living with a compromise for years.
From 3D Model to Real Materials: Doors and Windows
A 3D model is only as accurate as the real components it represents. Once your layout is finalised, the next decision is what actually goes into those openings and this is where most homeowners underestimate the impact of choice.
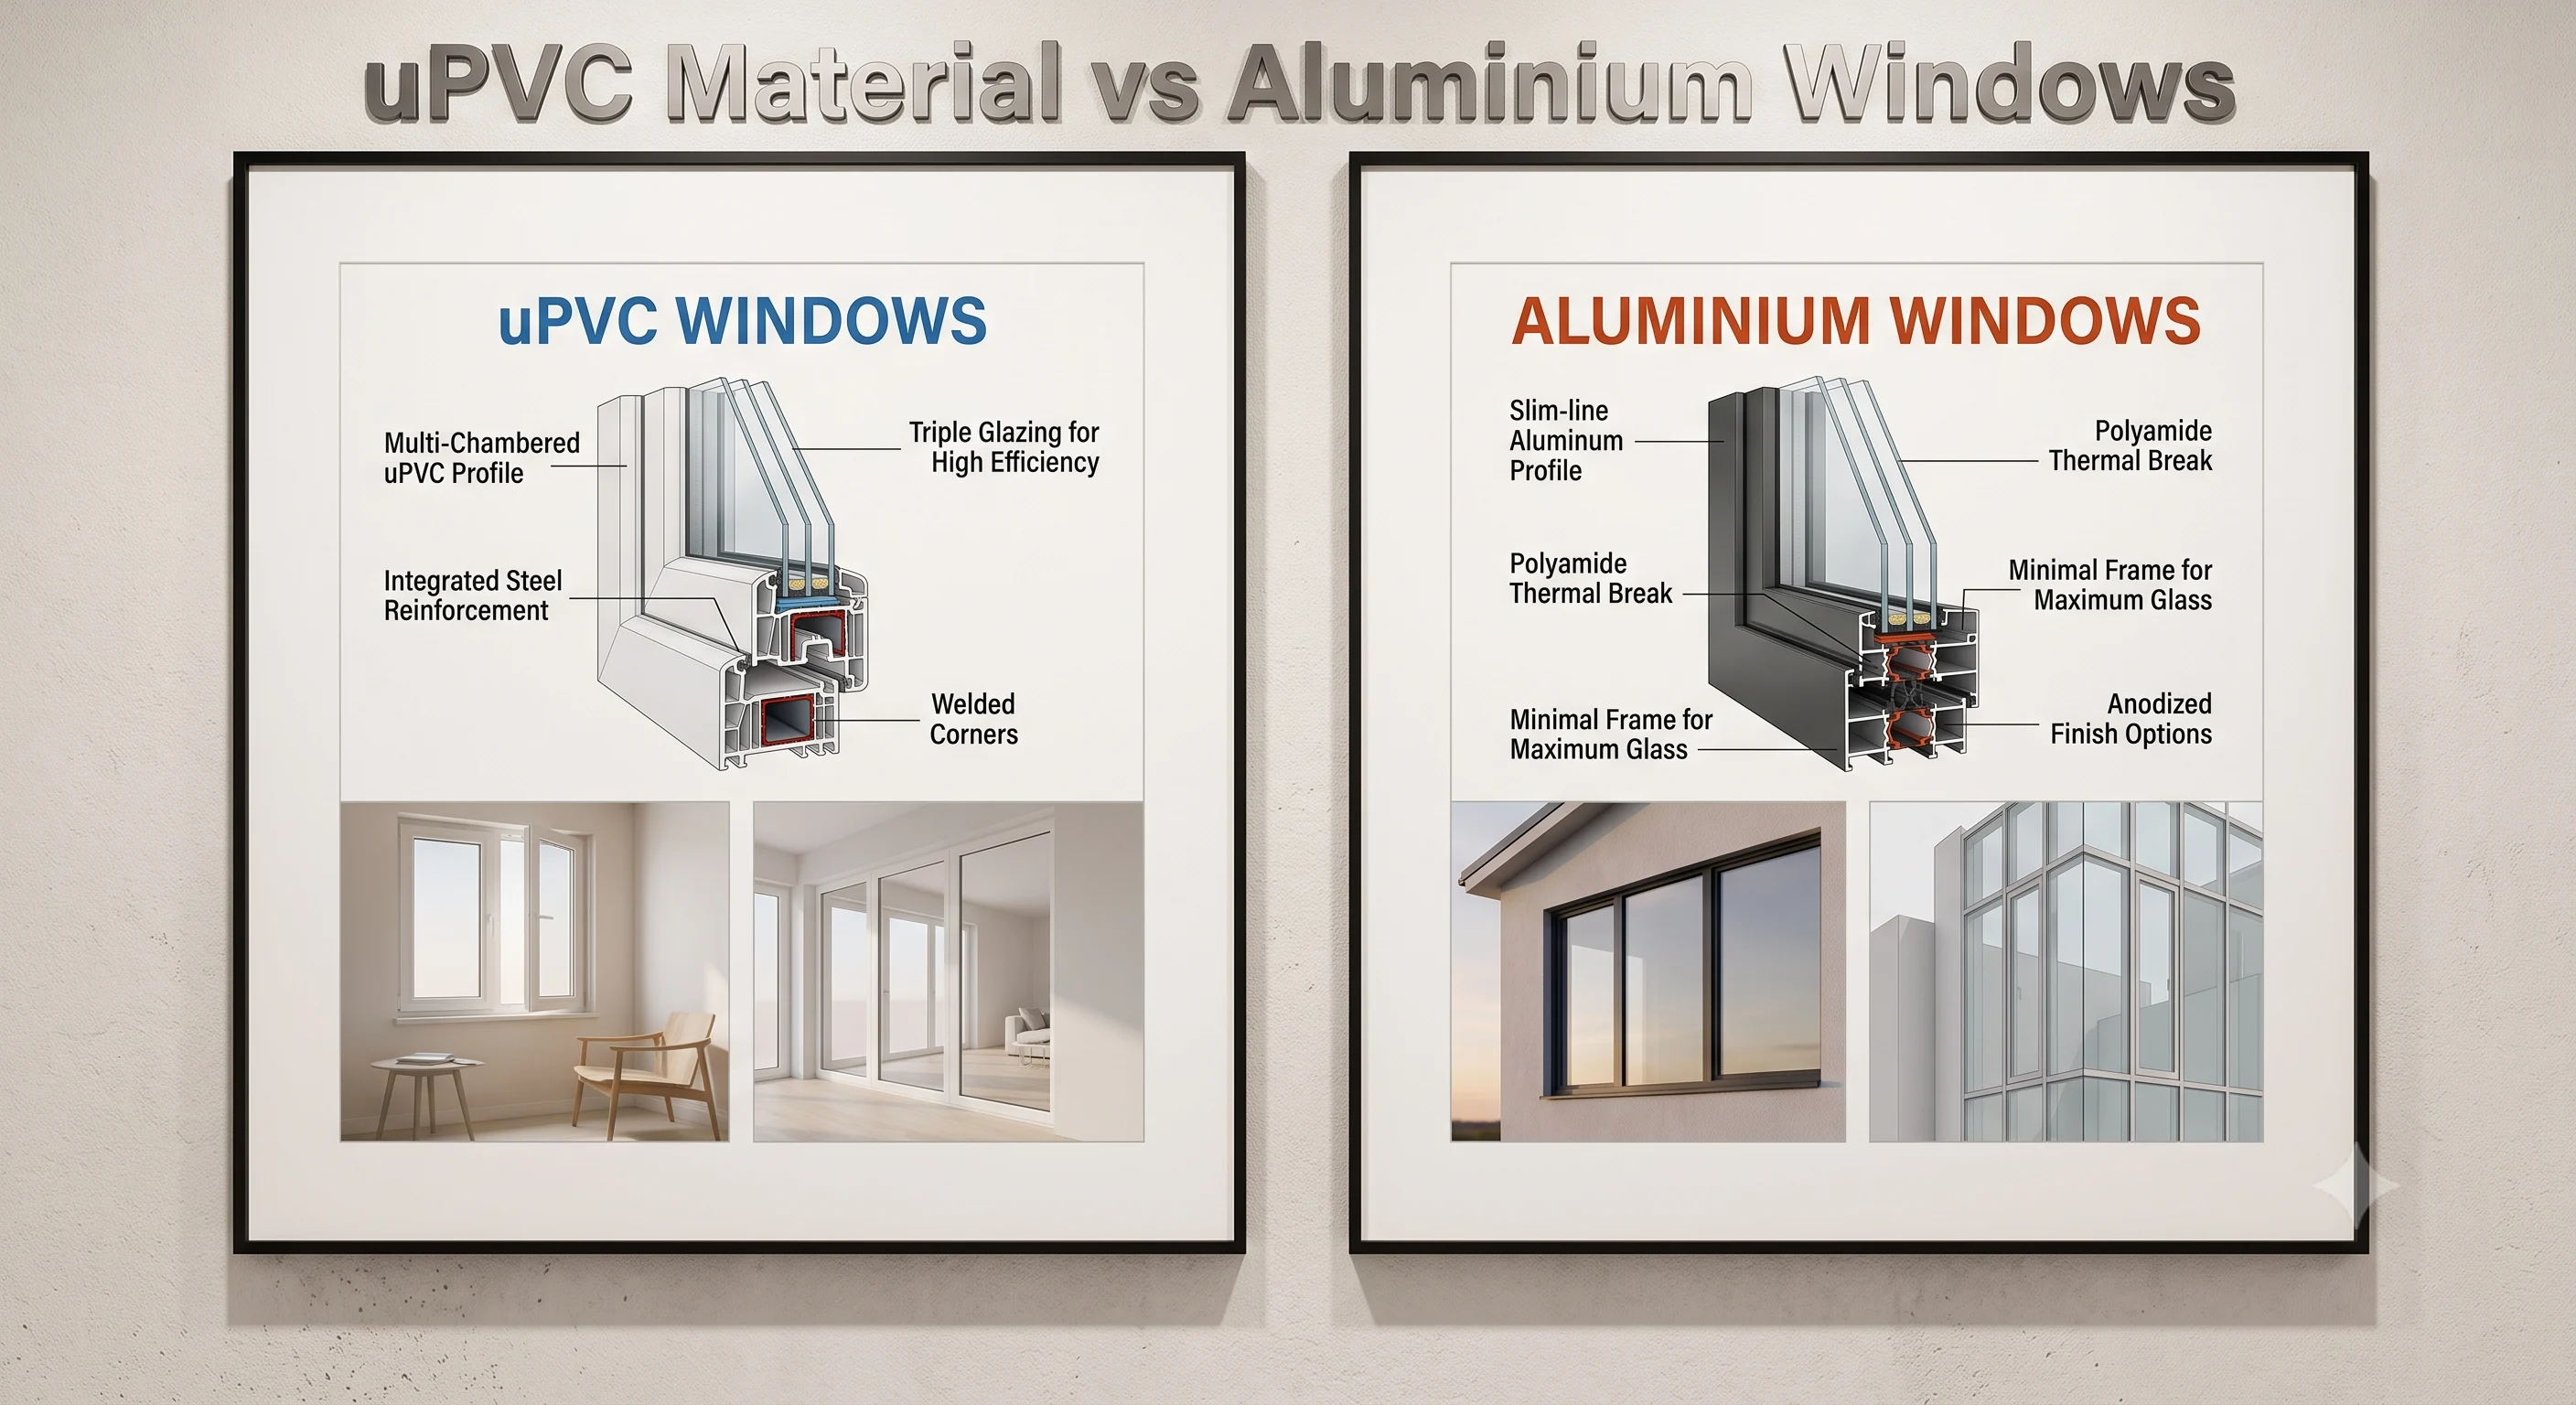
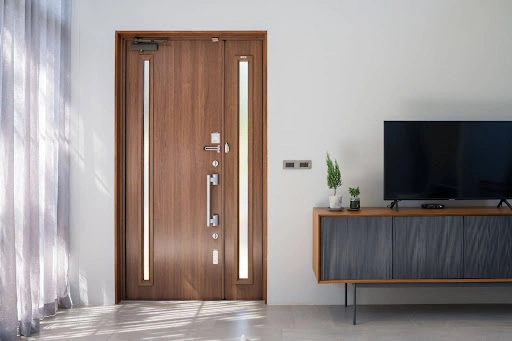
The right aluminium door design does more than complete the look you saw in your render; it affects natural light, ventilation, and how well the space actually functions day to day. Slim-profile aluminium doors, for instance, let you keep the expansive glass panels that look striking in a 3D walkthrough, without compromising strength or security.
The same logic applies to aluminium windows design choices. If your 3D model shows a living room bathed in afternoon light, the window profile you choose should be able to deliver that in reality with slim frames for maximum glass area, weather sealing for durability, and finishes that match the exterior palette you visualised. Reviewing your door and window shortlist against your 3D render, before ordering, is one of the simplest ways to make sure the finished home matches what you approved on screen.
Estimating Costs With 3D Visualisation
Many 3D design tools generate rough material and space estimates alongside the visual model, since every wall, opening, and fixture is already measured to scale. This won’t replace a formal quote, but it gives you a realistic budget range early and makes it far easier to compare costs before and after a mid-project design change, instead of finding out only once work is underway.
Dos and Don’ts of Using 3D House Design Well
Do:
- Use true-to-scale measurements for every element, not eyeballed approximations.
- Test multiple layouts and finishes digitally before committing to any of them.
- Check sightlines, natural light, and everyday traffic flow, not just how a room looks from one angle.
- Plan storage realistically seasonal items, kitchen appliances, and daily-use essentials all need a place.
Don’t:
- Don’t finalise furniture or fixtures based on how they look online without checking scaled placement first.
- Don’t treat the 3D render as purely decorative; use it to catch functional issues, not just aesthetic ones.
- Don’t skip reviewing the model with everyone involved (family, architect, contractor) miscommunication is exactly what 3D design is meant to prevent.
Bring Your 3D Vision to Life
Simple 3D house design turns guesswork into a decision you can actually see from the flow of a room to the doors and windows that will frame it every day. Once your model is ready, the next step is choosing materials that hold up to that vision in the real world.
FAQs
What is simple 3D house design?
It’s the process of converting a 2D floor plan into a realistic three-dimensional model of a home, so you can view, walk through, and adjust the design before construction begins.
What are the benefits of 3D house design?
It helps you catch layout problems early, visualise furniture and lighting realistically, communicate your vision clearly to designers and contractors, and estimate costs and materials more accurately.
How do you design a small house in 3D?
Focus on true-to-scale measurements, test multi-purpose furniture placements, use creative storage in walls and hidden areas, and connect indoor and outdoor spaces to make the layout feel larger than its footprint.
Does 3D house design help with choosing doors and windows?
Yes, seeing your layout in 3D makes it far easier to judge how much light and airflow a room will get, which helps you choose door and window styles, sizes, and placements that actually match what you visualised.