Solid internal walls are losing ground in Indian interiors, and the reason is practical, not fashionable. Apartments are getting smaller, floor plates are getting deeper, and a masonry wall placed two metres from a window puts the rest of the room in permanent shadow.
Glass partition design solves that. It gives you the zoning a wall provides: a defined kitchen, a workable home office, a meeting room that is actually a meeting room, while letting daylight travel the full depth of the floor. In a dense city apartment or a leased office floor where you cannot move a window, it is often the only way to get light into the interior at all.
This guide covers the partition types available, the glass and framing decisions that matter most, what the systems cost in India, and how to keep one performing.
What Daylight Actually Does for a Space
The evidence on daylight and human performance is stronger than most marketing copy suggests, and more specific.
The most-cited work is the Heschong Mahone Group’s 2003 study for the California Energy Commission, conducted at a Sacramento call centre. Employees with an outdoor view from their workstation were associated with roughly 6% faster call handling than colleagues without a view, though that result held in only one of the study’s three analyses. A companion office study found that workers with the best outdoor view scored about 10% higher on a cognitive acuity test and 16% higher on a memory test. An earlier 1999 study by the same group found students in well-daylit classrooms scored measurably higher in maths and reading than peers in dimmer rooms, with some increases exceeding 20%.
Two things are worth being precise about, because these numbers are frequently garbled in marketing copy. They relate to cognitive test scores and call-handling times, not to a blanket “productivity increase,” and the study’s own authors were careful to note the findings were modest and not fully consistent across their analyses. They also measure the effect of access to daylight and views, which is what a glass partition preserves for the people sitting behind it, rather than something the partition generates on its own.
That is still the argument for glazed dividers. A masonry wall stops daylight at its face. A glass partition lets it through to the workstations, bedrooms, and corridors behind, where the benefit is felt.
Source to cite: Heschong Mahone Group, Windows and Offices: A Study of Office Worker Performance and the Indoor Environment, California Energy Commission, 2003. Link it rather than paraphrasing the number without attribution.
Must Read:- 10 Stylish Bathroom Glass Partition Designs You Must Know
Five Glass Partition Design Types
Clear Glass Fixed Partitions
The most transparent and most common option. A single toughened pane sits in a slim aluminium frame, so the partition reads as a division of space rather than an object. Light transmission is at its maximum, and sightlines run uninterrupted across the room.
This suits open-plan living areas where you want the kitchen defined but not sealed off, and it is the standard specification for modern office glass partitions along corridors and around collaborative areas. Where you need privacy occasionally rather than permanently, clear glass paired with a blind or switchable film is usually a better answer than a permanently opaque panel.
Best for: open-plan living areas, office corridors, meeting rooms where visibility is wanted.
Trade-off: no visual privacy, and fingerprints show on high-traffic panels.
Frosted and Etched Glass Partitions
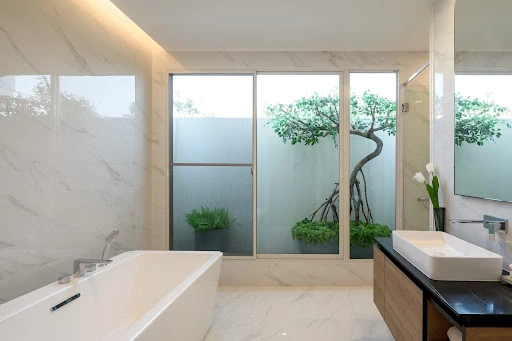
Acid-etched or sandblasted glass scatters light instead of blocking it, so the panel obscures shapes and detail while the room behind stays bright. The finish can be applied across the full panel or banded, which is the usual approach at seated eye level in offices.
For homes, this is a sensible choice where a partition separates a bedroom or bathroom lobby from a living area; an ultra-modern glass partition for a living room doesn’t have to mean total transparency, and frosted panels make the style work in a family home.
Best for: bedroom and bathroom separations, office cabins, any zone needing privacy without darkness.
Trade-off: costs more than clear glass, and etched surfaces show water marks if cleaned carelessly.
Aluminium-Framed Sliding and Folding Glass Partitions
Moving partitions deserve their own category because they solve a different problem: a space that needs to be two rooms some days and one room on others. TOSTEM’s sliding and folding glass door systems let a living area open to a balcony, or an office reconfigure as teams change, without rebuilding anything.
The engineering that matters here is the same engineering that matters in a sliding door; roller and track precision, frame rigidity, and a finish that survives daily handling. TOSTEM’s aluminium systems are factory pre-engineered, with a surface finished by anodising and the brand’s patented TEXGUARD coating; a combination TOSTEM says delivers scratch resistance, low dust accumulation and gloss retention of up to 40 years, and that keeps the frame easy to clean.
Best for: living-to-balcony transitions, flexible office layouts, spaces that change use through the day.
Trade-off: higher cost than a fixed panel, and the track needs periodic cleaning.
Must Read:- Modern Sliding Glass Door Designs That Can Help Transform Your Home
Digitally Printed and Decorative Glass Partitions
Ceramic frit or interlayer printing puts patterns, branding or imagery into the glass itself, so it cannot be scratched off. In offices this is the usual way to carry brand identity into a fit-out; in homes it turns a partition into a feature rather than a necessity.
Printing also serves a safety function that is easy to overlook. A large clear pane is genuinely hard to see, and a printed band at eye level is the standard way to stop people walking into one.
Best for: office fit-outs with brand requirements, feature partitions, manifestation on large clear panes.
Trade-off: custom production, so lead times run longer.
Other Framing You Will Encounter
Two framing approaches sit outside TOSTEM’s aluminium systems but come up often enough to be worth understanding.
A glass partition with wooden frame trades some slimness for warmth, and the timber does absorb a little sound where a bare metal frame reflects it. It suits interiors built around natural materials. The caution is climate: timber moves with humidity, which matters through a Delhi summer and a coastal monsoon, so seasoned and properly sealed sections and a fitter who understands the movement are not optional.
Steel-framed and metal-mesh partitions deliver the industrial look, and steel’s structural capacity allows larger panes between fewer mullions. They are heavier, cost more, and need corrosion protection appropriate to the location.
Glass Types and What Each One Is For
Toughened (tempered) glass is heat-treated to make it roughly four to five times stronger than ordinary annealed glass of the same thickness. If it breaks, it crumbles into small, blunt granules rather than large, sharp shards, reducing injury risk.
Terminology note for the writer: “toughened” and “tempered” are the same product. Use “toughened” throughout the page and the FAQ; the current draft switches between them.
Laminated glass bonds two panes around a plastic interlayer. If it breaks, the fragments stay stuck to the interlayer rather than falling out, which is why it is used at height and in doors. The interlayer also damps sound, so laminated glass outperforms a single toughened pane acoustically at the same overall thickness.
Acoustic laminated glass uses a specialised interlayer tuned to speech frequencies. This is the specification for cabins, boardrooms and consulting rooms where conversations must not carry. Ask for a tested STC or Rw rating for the complete assembly rather than for the glass alone; a well-rated pane in a poorly sealed frame performs like neither.
Double-glazed units add a sealed air gap and improve both acoustic and thermal performance. Inside a building, the thermal benefit is usually marginal; the acoustic gain is why you specify them.
Framing Systems
Aluminium is the industry default and TOSTEM’s material of choice. It is dimensionally stable across the temperature swing an Indian building sees; it does not corrode; extrusion allows very slim sightlines; and its strength-to-weight ratio makes a large pane in a thin frame possible. Reinforcement at corners and fixing points is what keeps a frame square years after installation, and a frame that stays square is the single biggest predictor of a partition that still operates smoothly a decade on.
Timber and steel are covered above. Both are viable; both have specific maintenance and climate implications that aluminium does not.
Whatever the frame, the sealing between glass, frame, and structure determines acoustic performance in practice. It is also the detail most often value-engineered out of a fit-out, and the first thing to check when a new partition does not sound as private as it was supposed to.
What Glass Partitions Cost in India
Pricing is quoted per square foot of partition area and varies with glass grade, frame system, and installation complexity.
| Partition type | Indicative rate (per sq ft) | What drives the cost |
|---|---|---|
| Clear toughened, aluminium frame | ₹550–1,000 | Glass thickness, frame profile |
| Frosted or etched, aluminium frame | ₹650–1,150 | Etching method and coverage |
| Laminated acoustic, aluminium frame | ₹1,100–2,200 | Interlayer specification, sealing detail |
| Sliding or folding glazed system | ₹600–1,500 | Hardware, panel count, track length |
| Digitally printed glass | ₹700–1,400 | Print area, custom artwork, lead time |
*Indicative market rates compiled from Indian supplier and specifier sources (2026), ex-GST; not TOSTEM pricing. Contact a TOSTEM studio for a project quote.
Three things move a quote more than the glass does: panel size, since oversized panes need specialist handling and heavier framing; site access, since a lift that will not take a 2.4-metre pane changes the whole method; and acoustic requirement, since proper sealing and acoustic laminated glass together cost considerably more than a clear toughened panel in the same opening.
Maintenance
Weekly. Wipe the glass with a soft microfibre cloth and a mild glass cleaner. Avoid ammonia-based cleaners on etched and printed panels.
Quarterly. Check the perimeter seals for gaps and dust build-up, and clean the tracks on any sliding system. Grit in a track is what eventually damages rollers.
Annually. Have the frame fixings and seals checked, particularly on sliding systems and any partition with a door. Most partition problems start with a frame slowly going out of square, and are cheap to correct early but expensive to fix late.
Aluminium-framed partitions with toughened glass have no wearing parts in the fixed panels themselves, so a well-installed system’s life is effectively the life of its seals and hardware.
Conclusion
Glass partition design is the most direct way to divide interior space without giving up the daylight you already have. The decisions that determine whether it works are unglamorous: the right glass grade for the privacy you actually need, a frame that stays square, and sealing that was not cut from the specification late in the project.
Talk to our TOSTEM glazing experts about specifying a system for your space.
FAQs
What is the difference between toughened and laminated glass?
Toughened glass is heat-treated so it is four to five times stronger than ordinary annealed glass and breaks into small, blunt granules if it fails. Laminated glass bonds two panes around a plastic interlayer, so fragments tend to remain attached if the glass breaks. The appropriate type depends on the partition’s application, safety requirements, privacy needs and acoustic performance.
Can glass partitions provide acoustic privacy?
Yes, if you specify it. Acoustic laminated glass or a double-glazed unit substantially reduces sound transmission, but the seals between glass, frame and structure matter as much as the glass. Ask for a tested rating for the complete assembly, not for the pane alone.
What glass thickness should a partition use?
Toughened glass of 10–12mm is the usual specification for a framed partition, with thickness rising with panel size and any door function. Confirm the specification against the actual panel dimensions rather than assuming a standard.
Are glass partitions suitable for Indian climates?
Inside a conditioned building, yes. The variable is the frame: aluminium is dimensionally stable through heat and humidity. It does not corrode, whereas timber frames move seasonally and need sealing and periodic attention, particularly in coastal and high-humidity locations.
How long do glass partitions last?
A well-installed aluminium-framed partition has no wearing parts in its fixed panels, so its working life depends on the seals and any hardware. Keep the seals sound, the frame square, and the system will outlast most fit-out cycles.
Do glass partitions need safety markings?
Large clear panes do. A printed band, frosted strip, or applied manifestation at eye level stops people from walking into a pane they cannot see, and it is standard practice in commercial fit-outs.