
Japanese Innovation
in Window Design
in Window Design
Company Name:
Lijo.Reny.Architects
Architect:
Rakesh Kakkoth
Project Description:
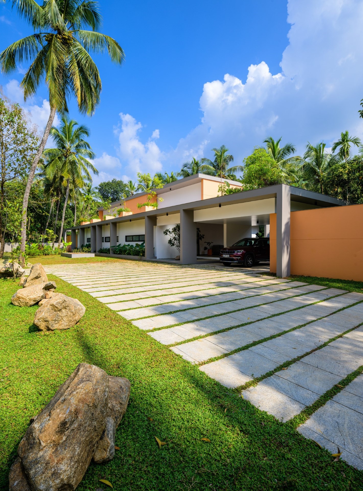
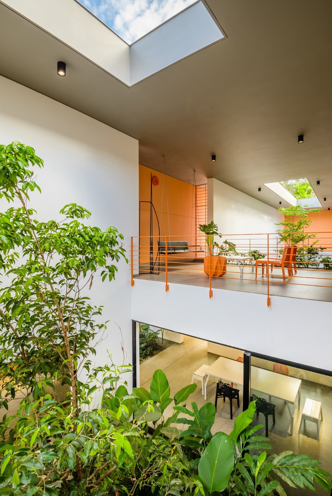
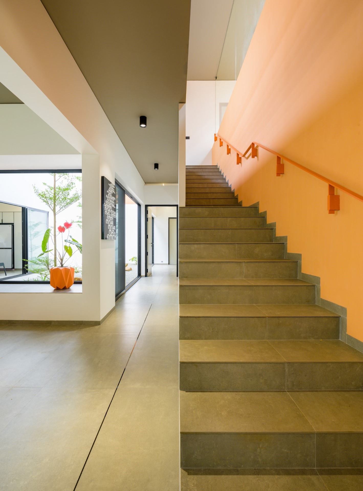
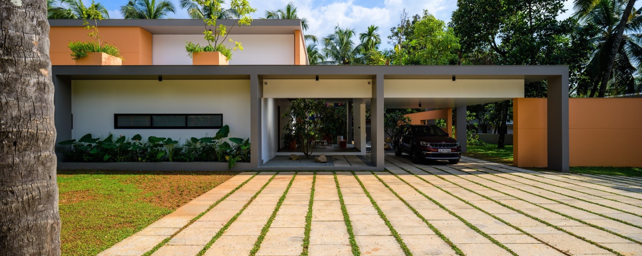
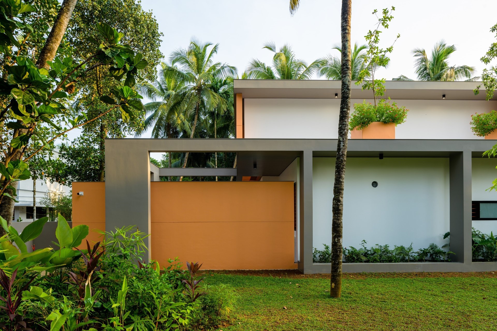
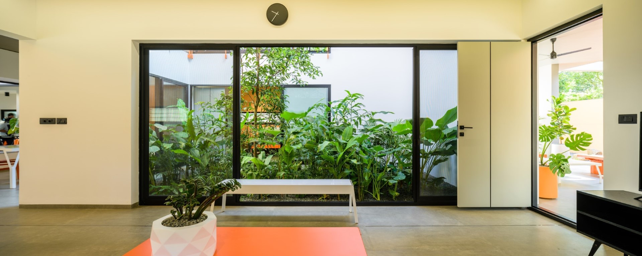
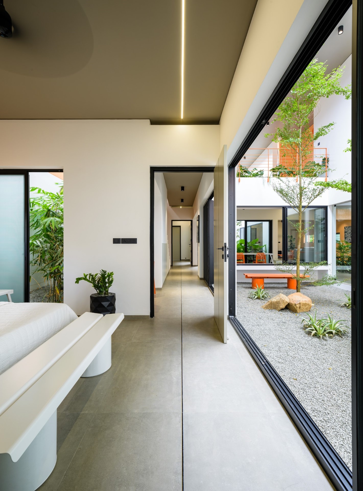
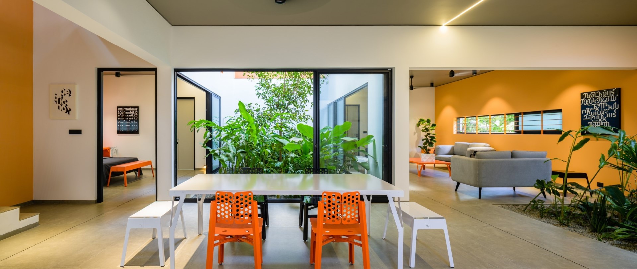
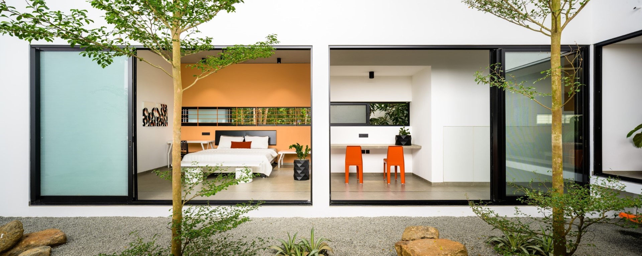
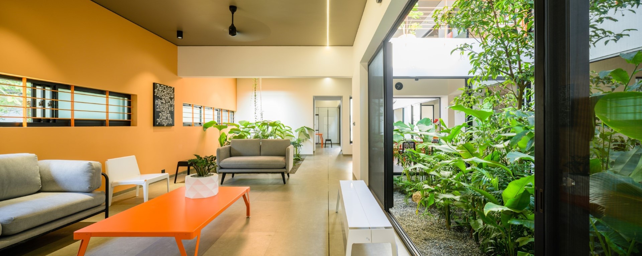
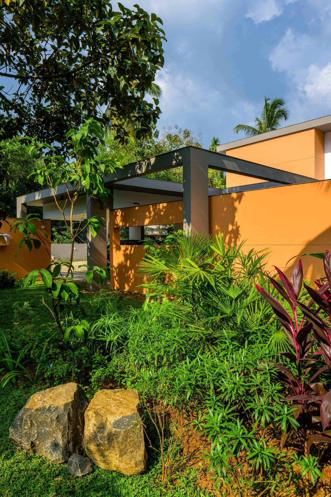
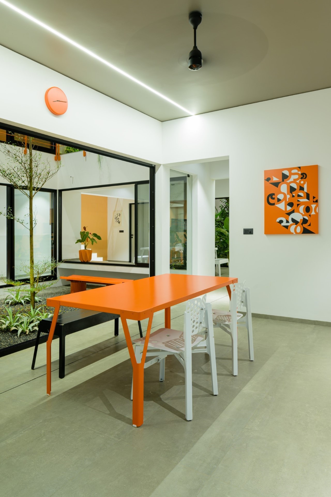
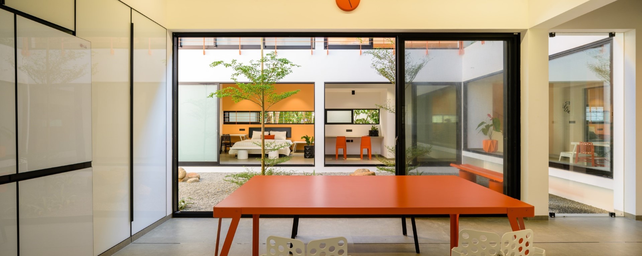
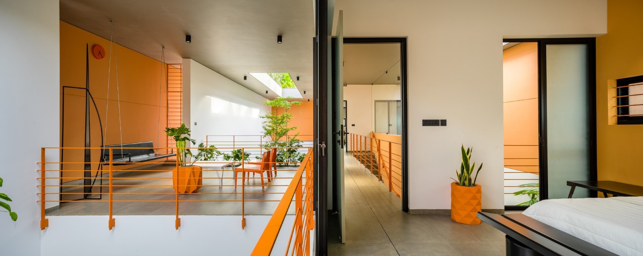
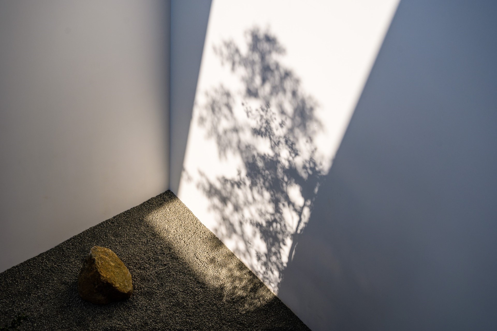
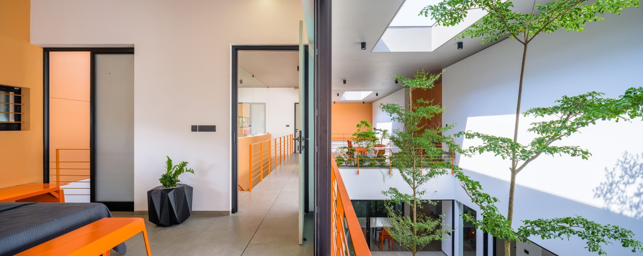
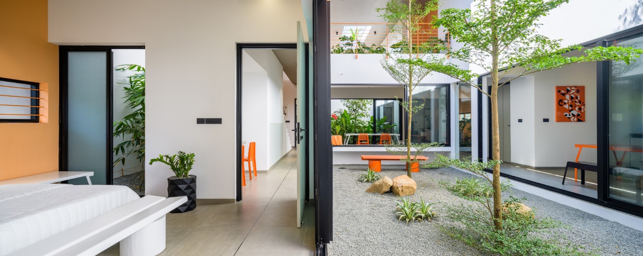
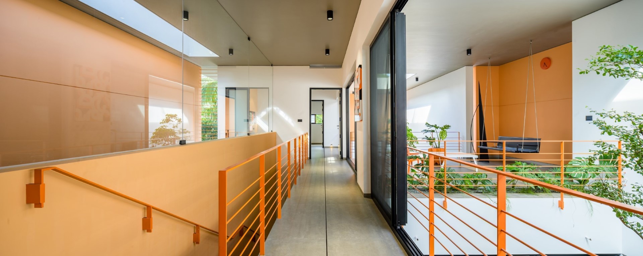
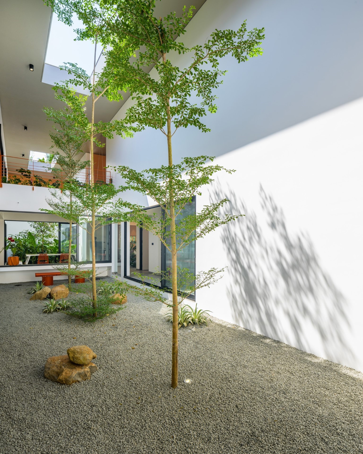
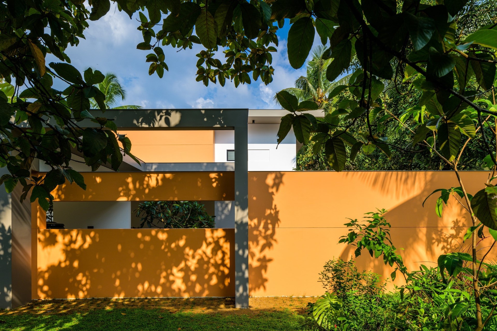
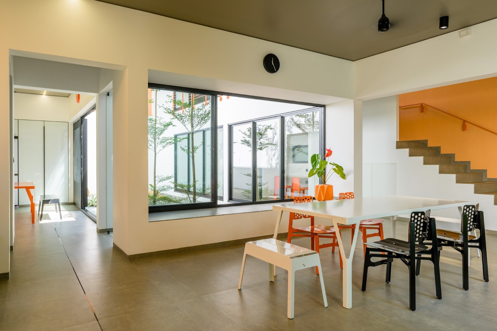
We want to enjoy the rain from every room of our house,” the clients said at the start. That idea shaped The Color Burst House, designed around three large double-height courtyards open to the sky. These courtyards connect all major rooms, letting in rain, breeze, and changing light. Large TOSTEM aluminium sliding doors and windows enhance this openness, blurring the line between inside and out. The house is arranged in three bays along the site’s length. The front bay includes the car porch, sit-out, living, kitchen, and utility. The rear bay holds the bedrooms, each opening into a shared courtyard. The central bay ties them together through two courtyards that bring in air and light, helping to cool the interiors naturally. Ventilators and well-placed openings further improve cross ventilation and thermal comfort. Entry begins through a modest skylit sit-out that opens into a flowing sequence of spaces. Courtyards are treated differently, one lush and enclosed for privacy, the other open and designed for movement and outdoor use. The name reflects its vivid palette. Furniture, artwork, and custom metal pieces by collaborators bring a burst of color, creating a vibrant, layered home that reflects the spirit of the family.
Professional
www.youtu.be/Da4W8ReiwYI?si=w6UvYp0o-z7Y-ozj
Chavakkad, Thrissur, Kerala, INDIA
Completed
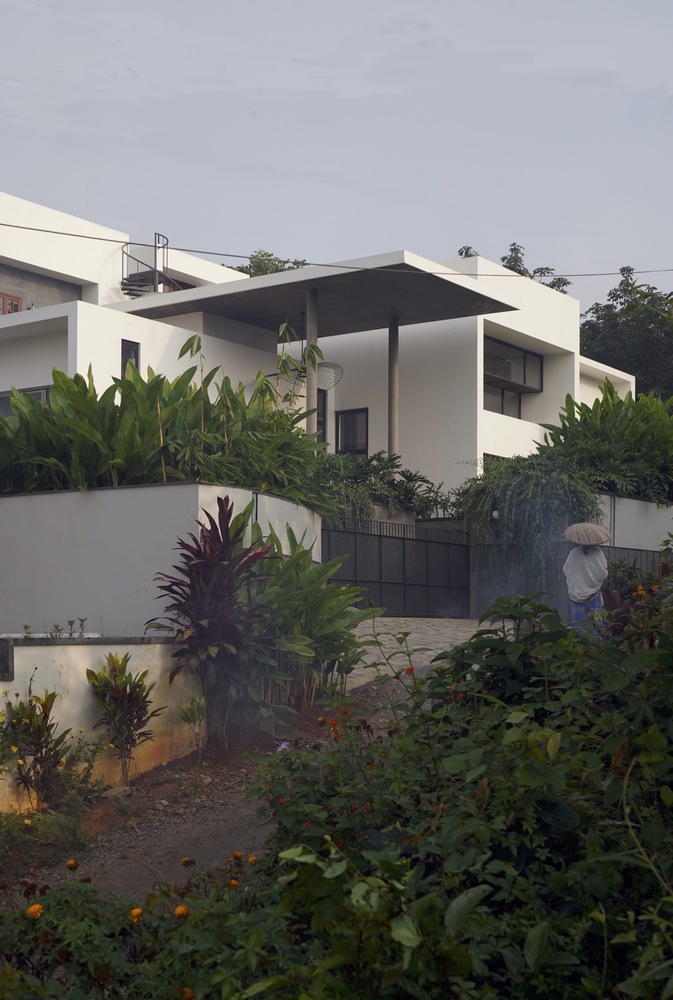
Athira-Paras Residence
Rakesh Kakkoth
Studio ACIS
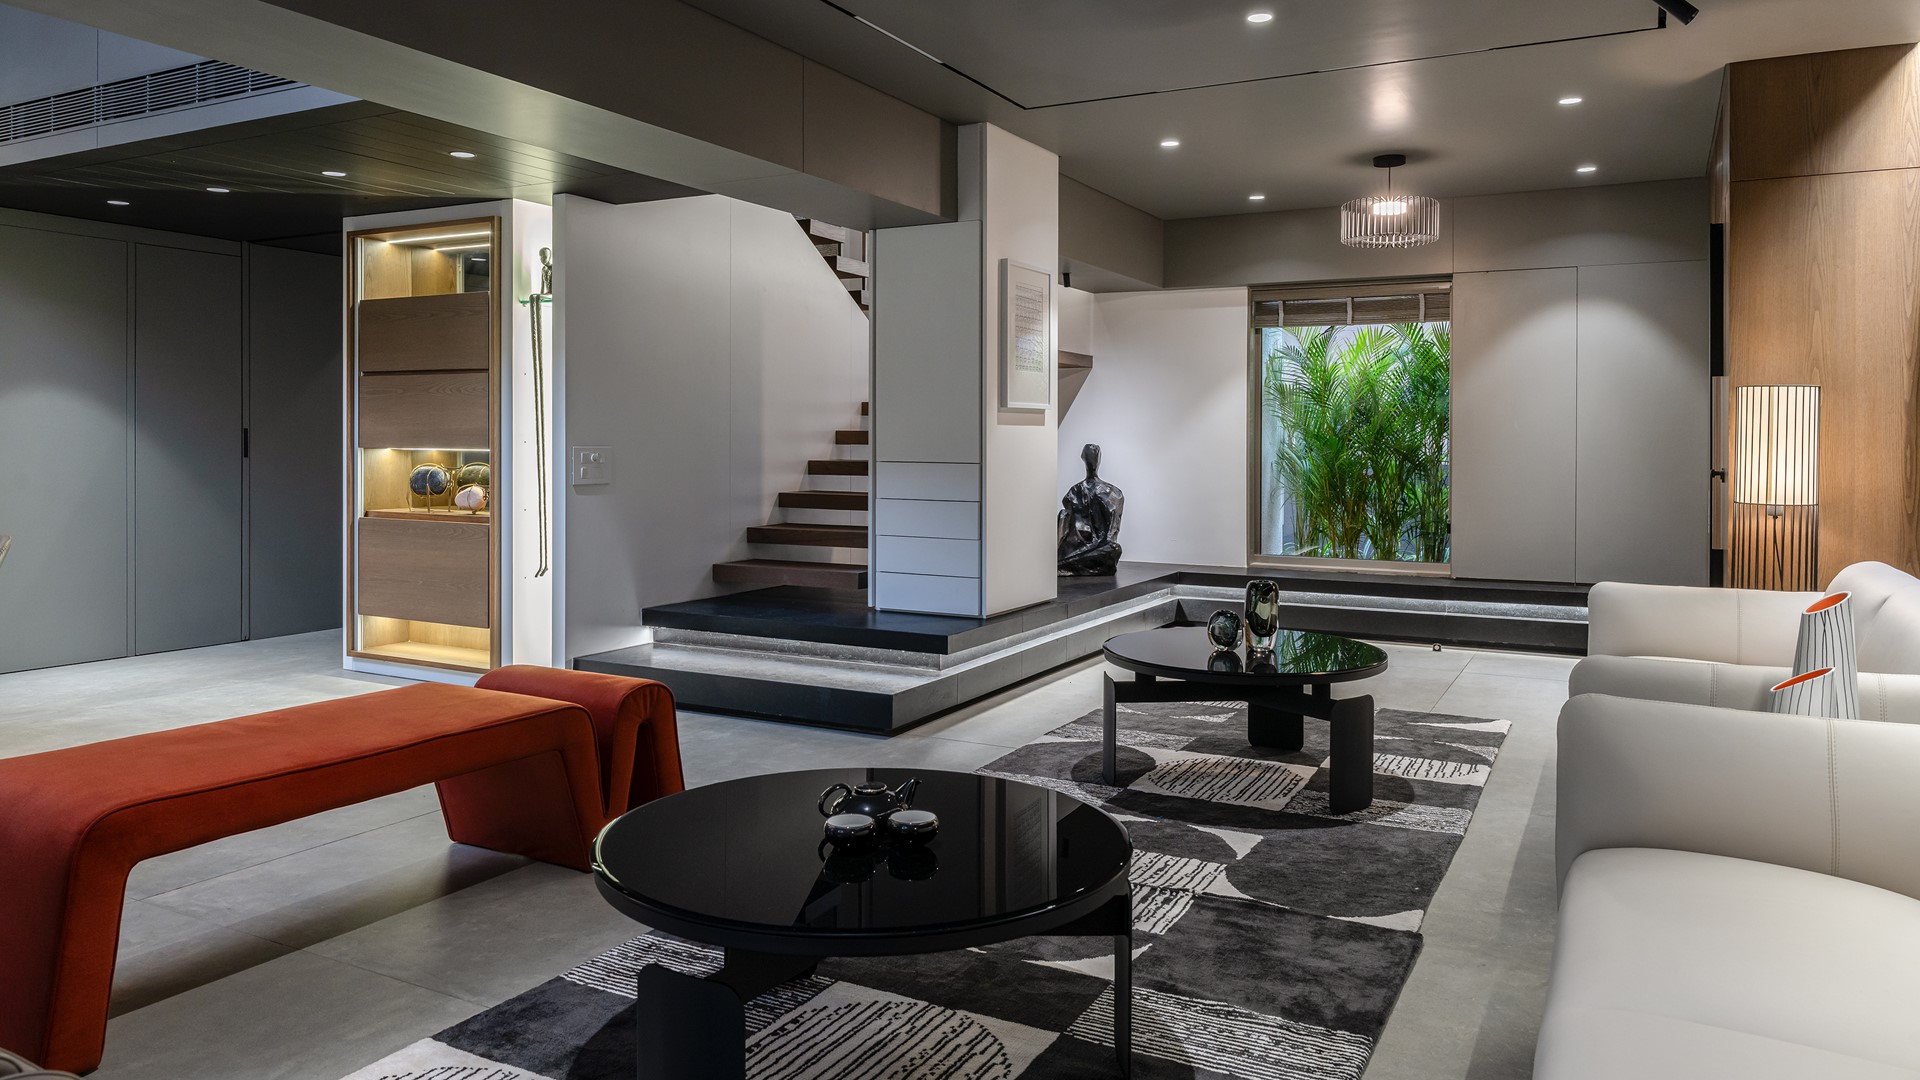
House 148
Ashwin Lovekar, Anjali Lovekar
Lovekar Design Associates
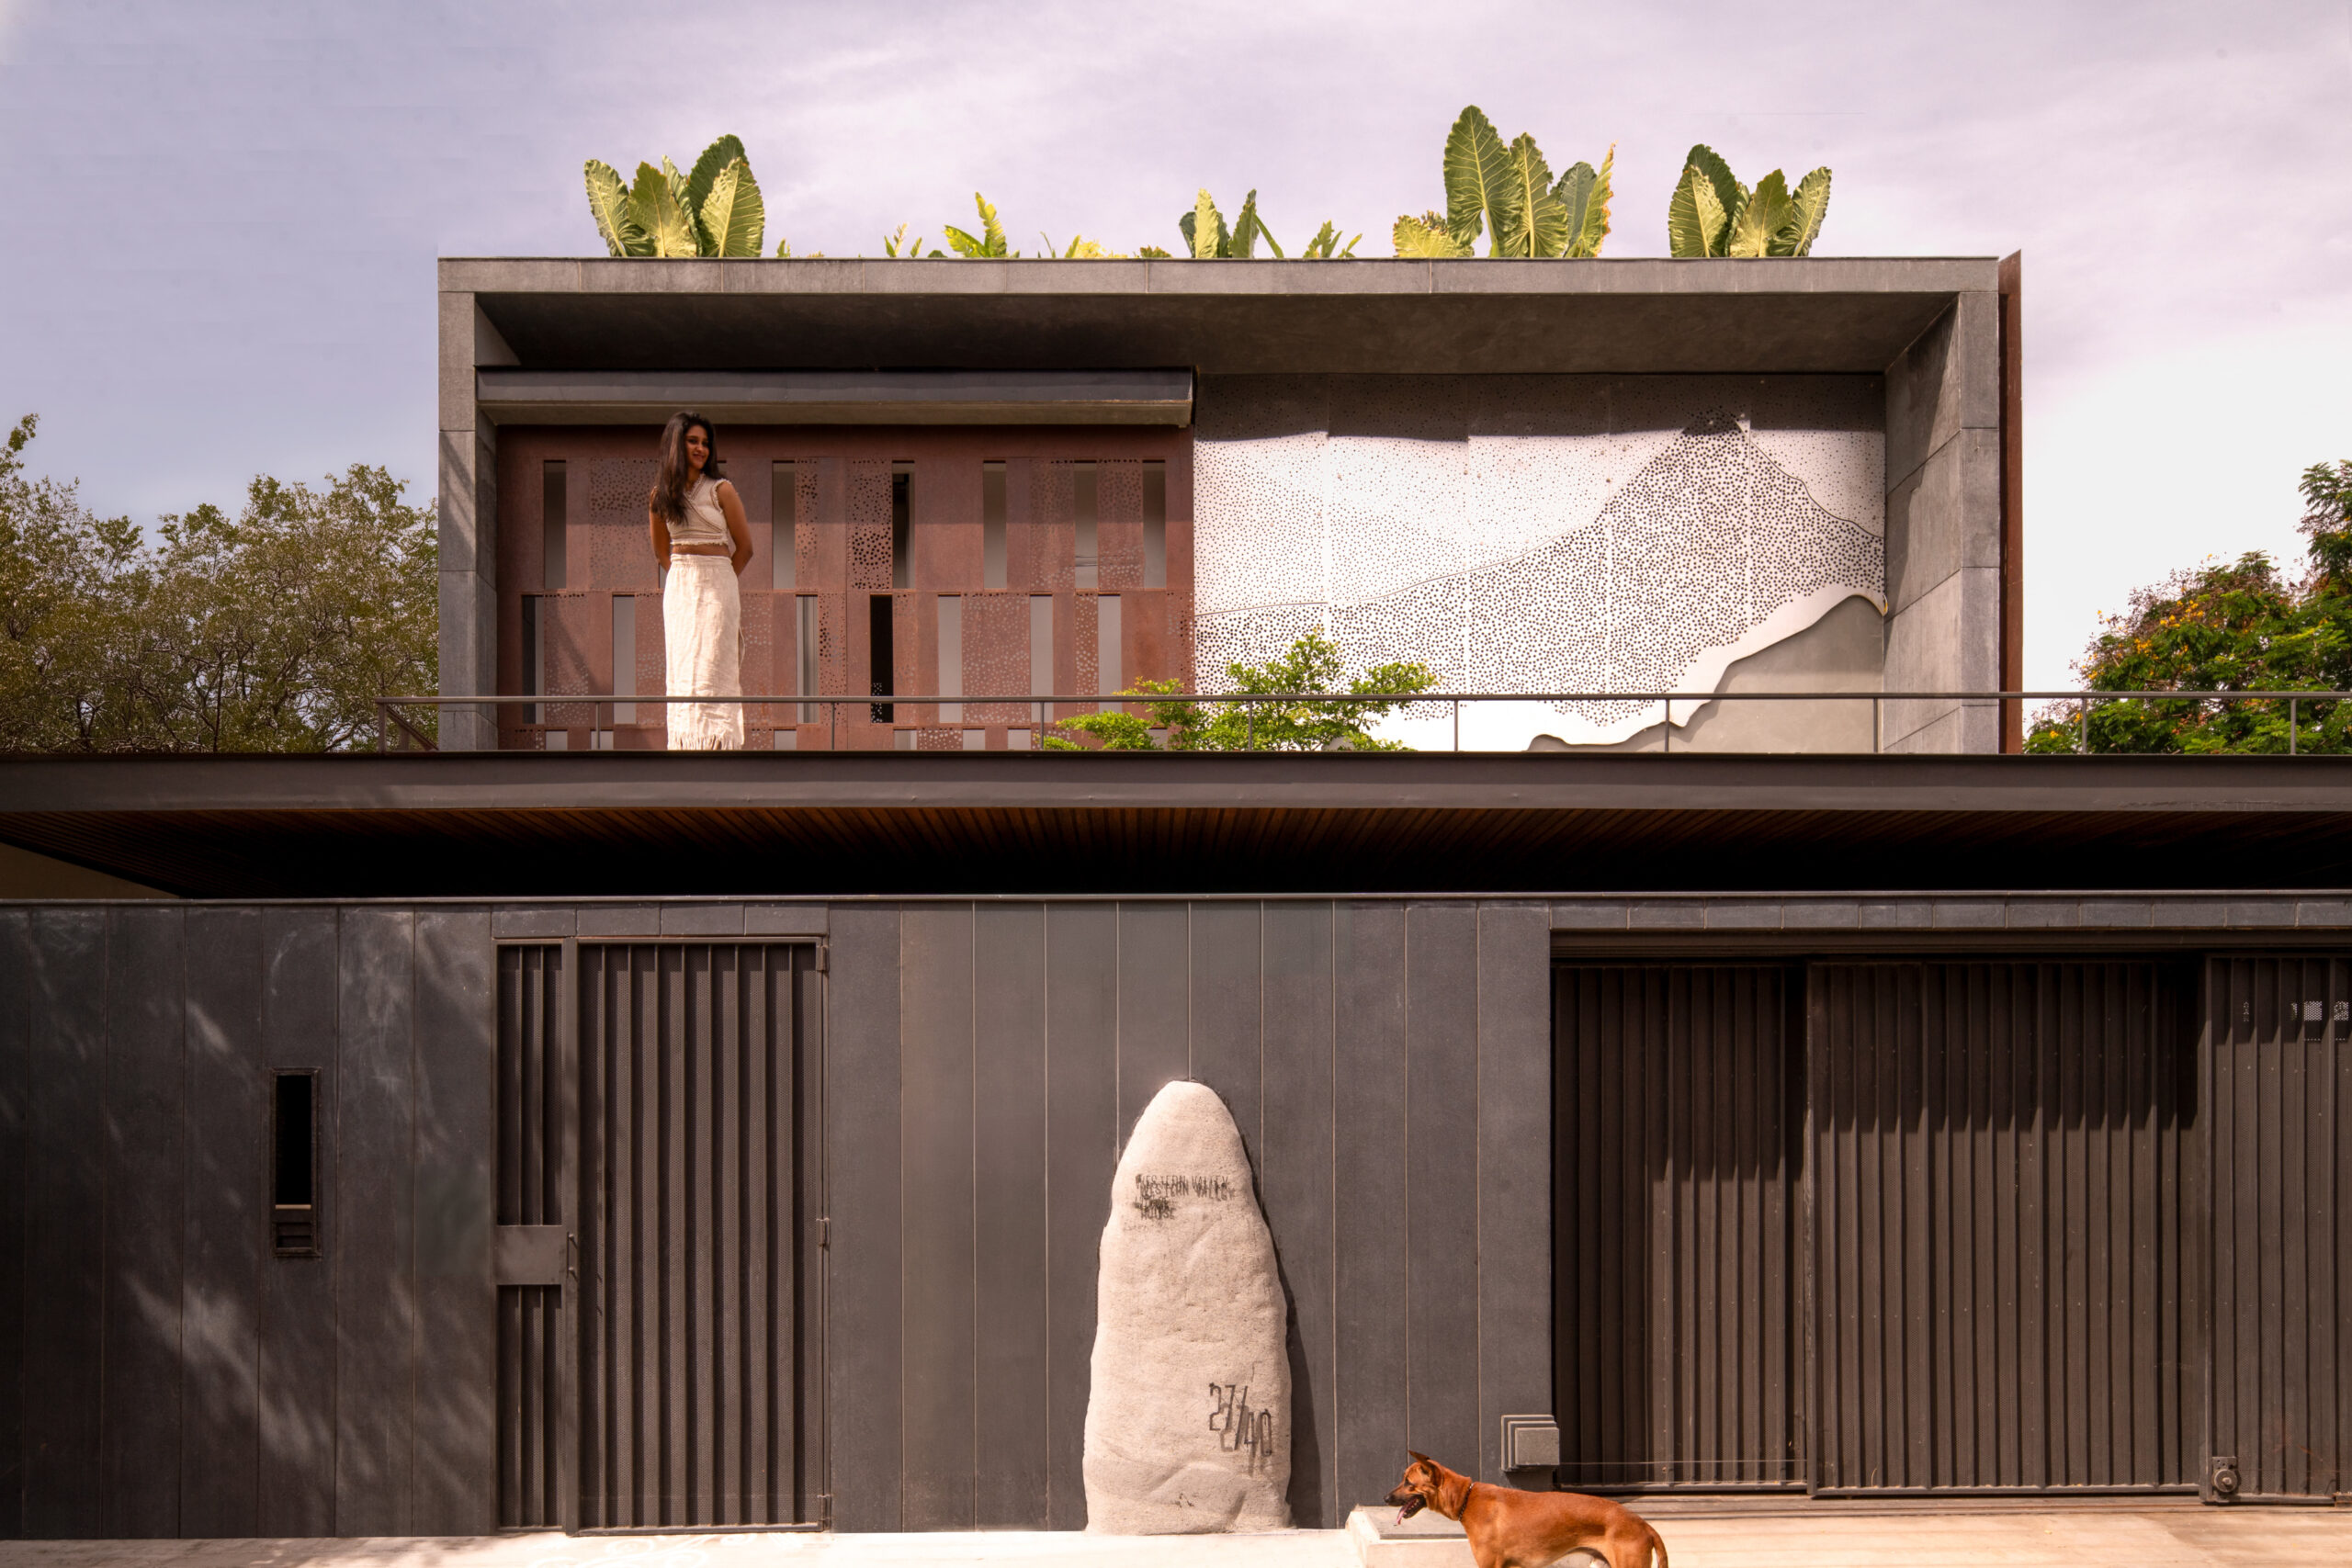
Western Valley House
Vignesh Sekar, Abishek Raj
STO.M.P. Architects